
Floor Plan
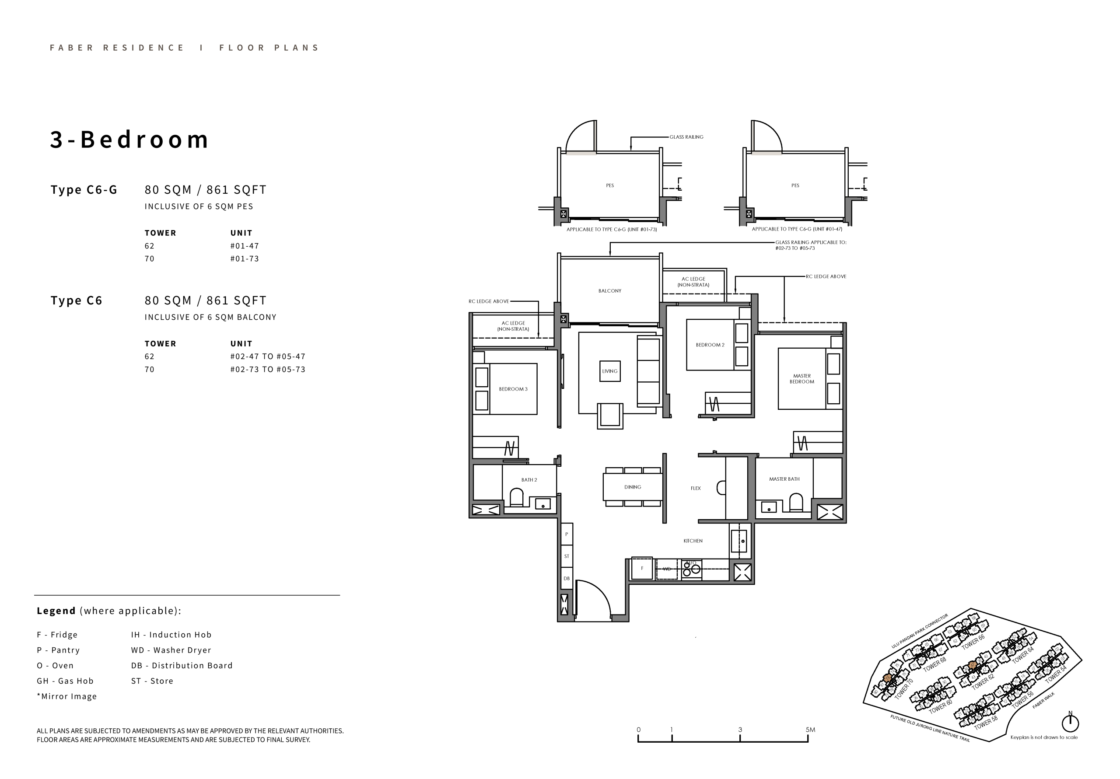
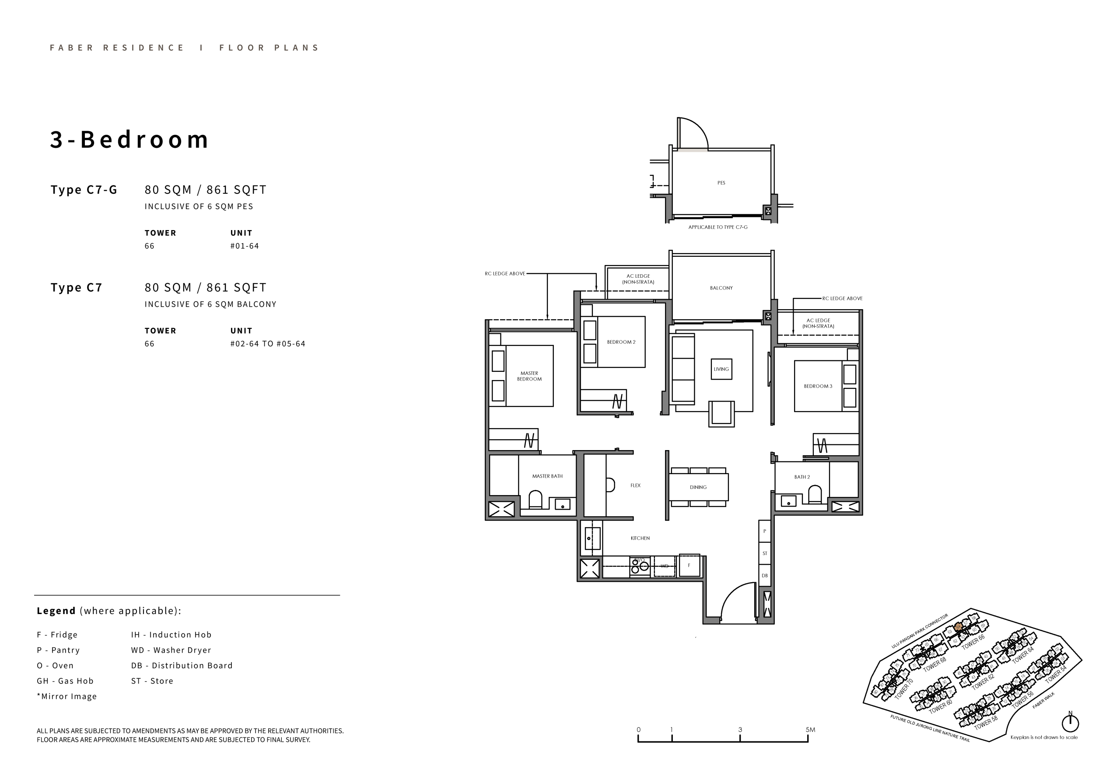
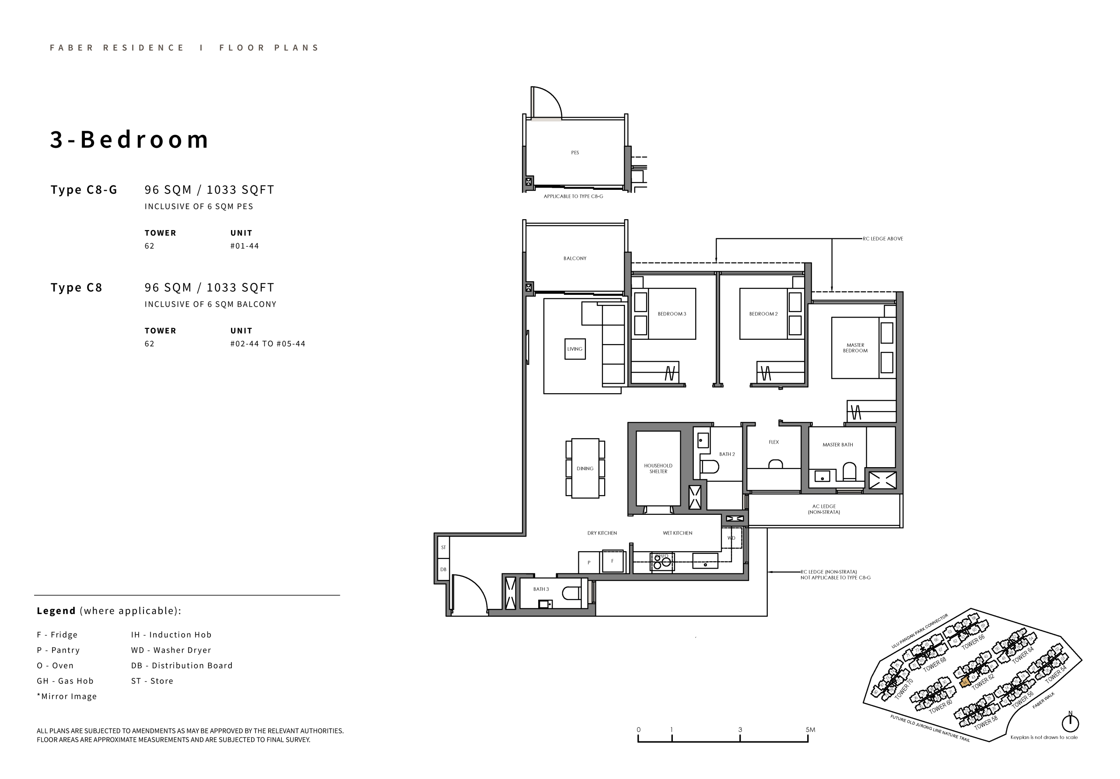
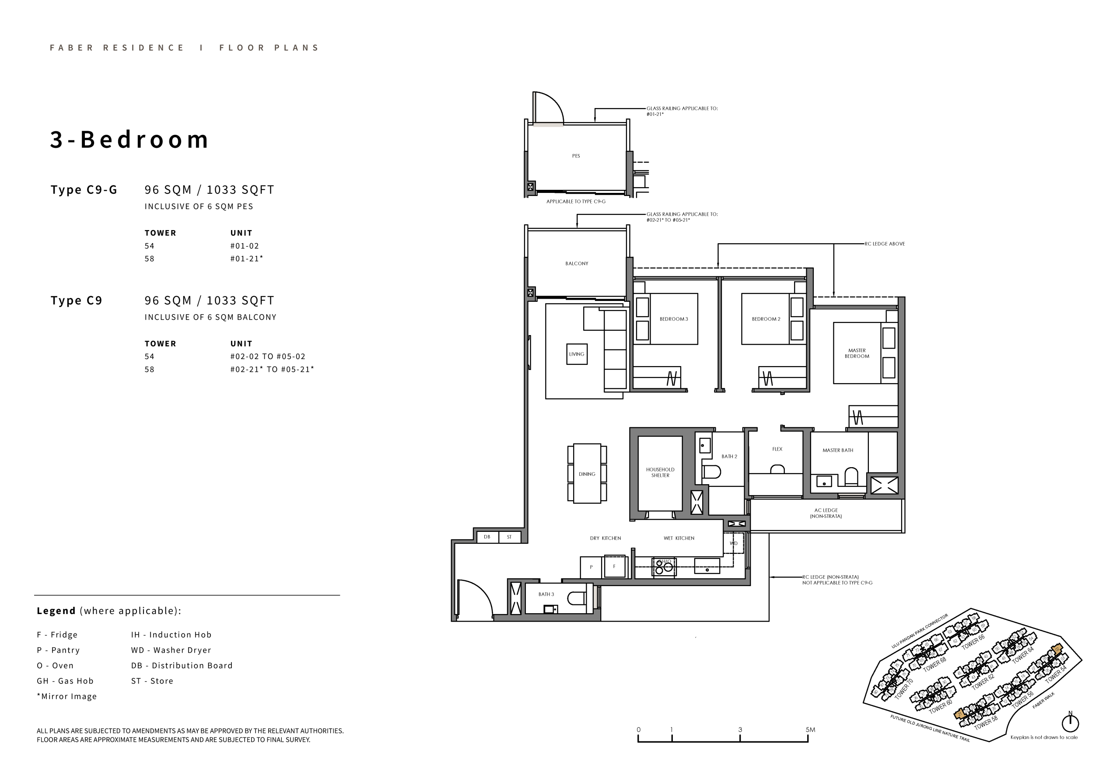
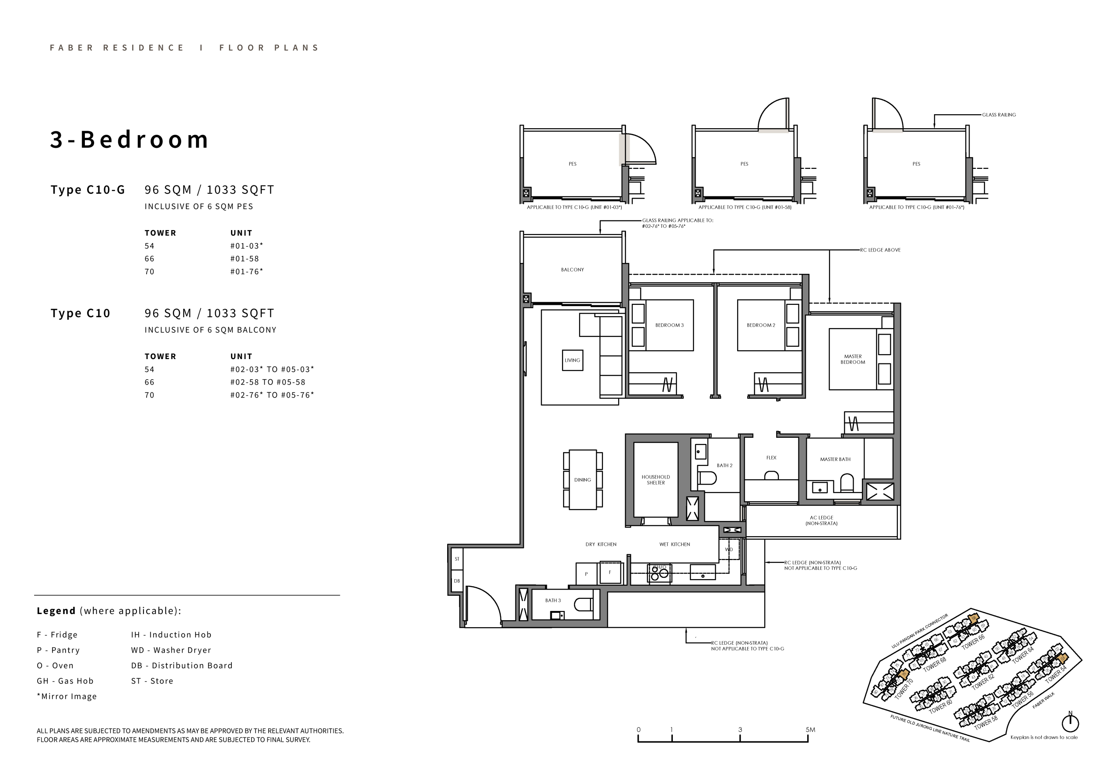
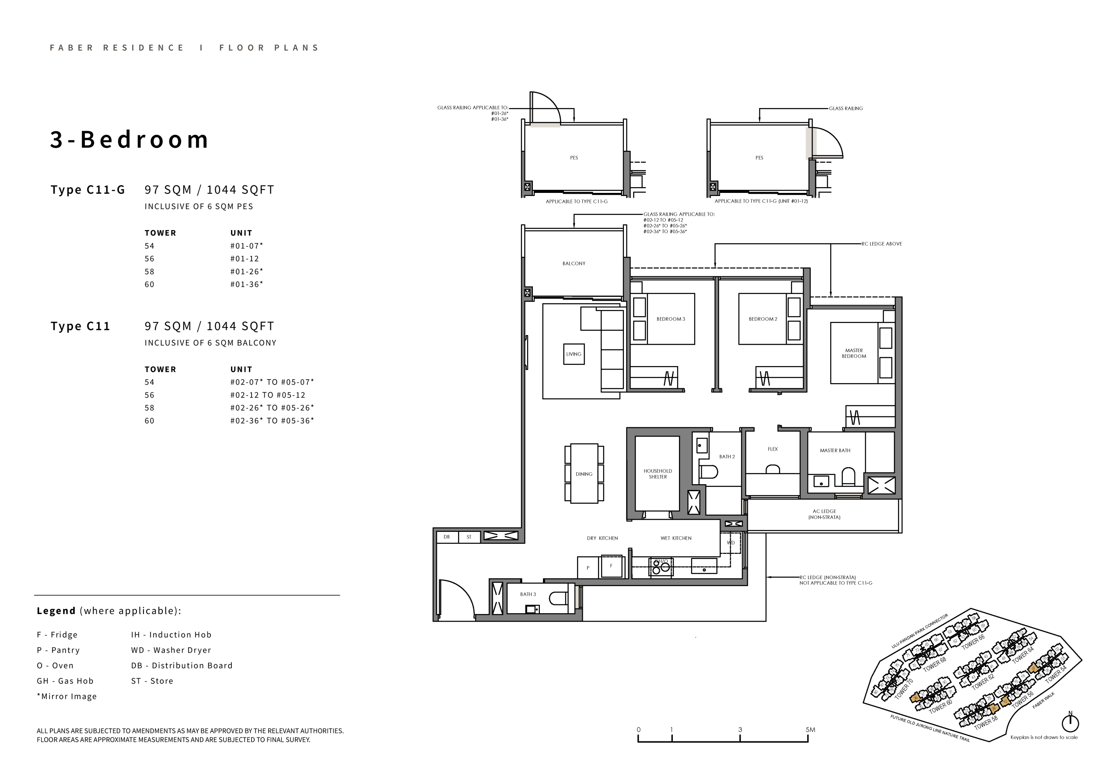
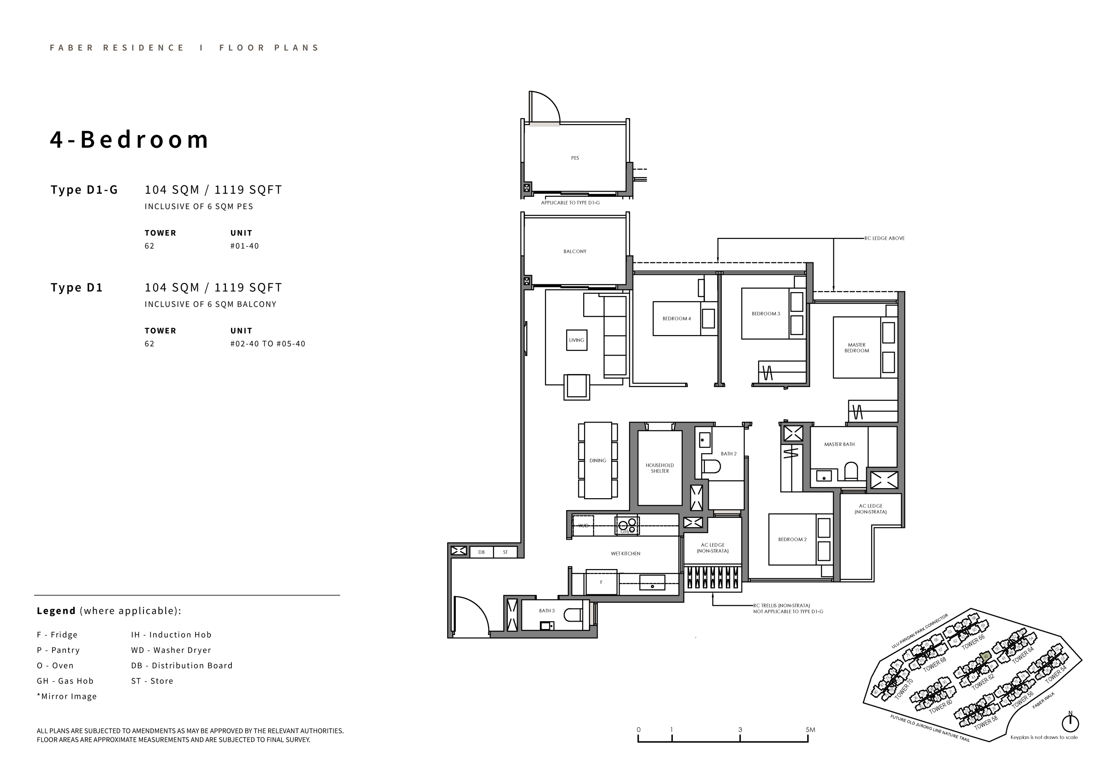
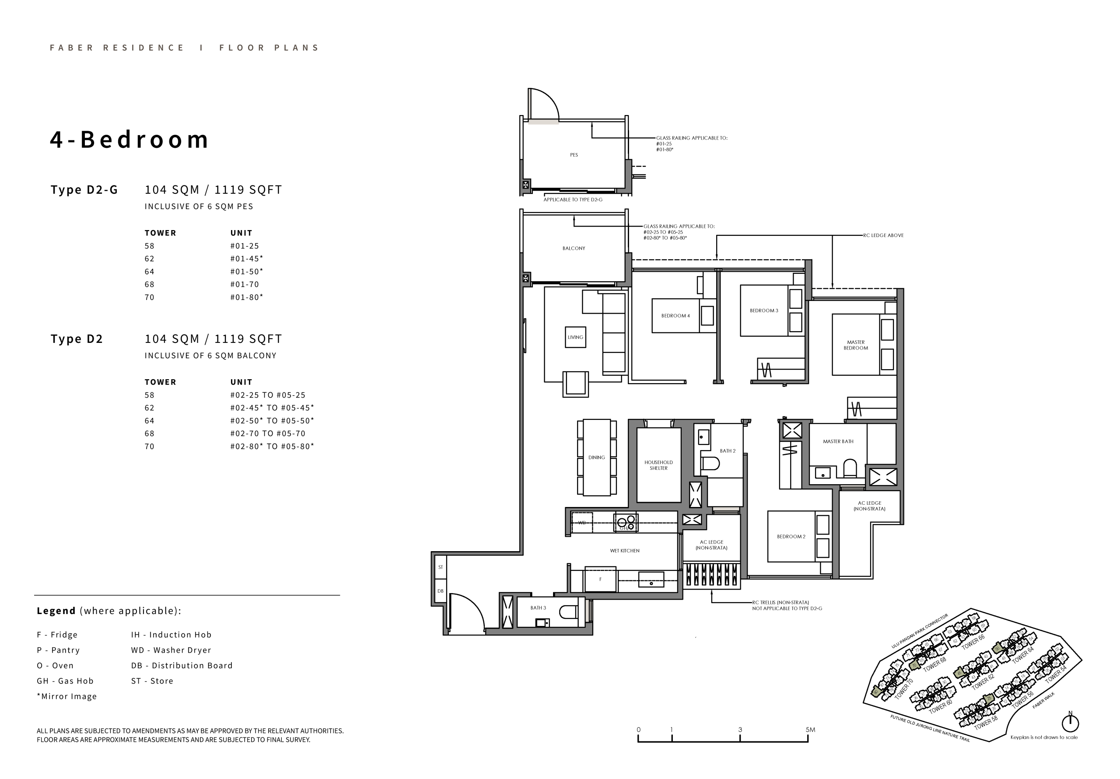
Refined Living. Defined Comfort.
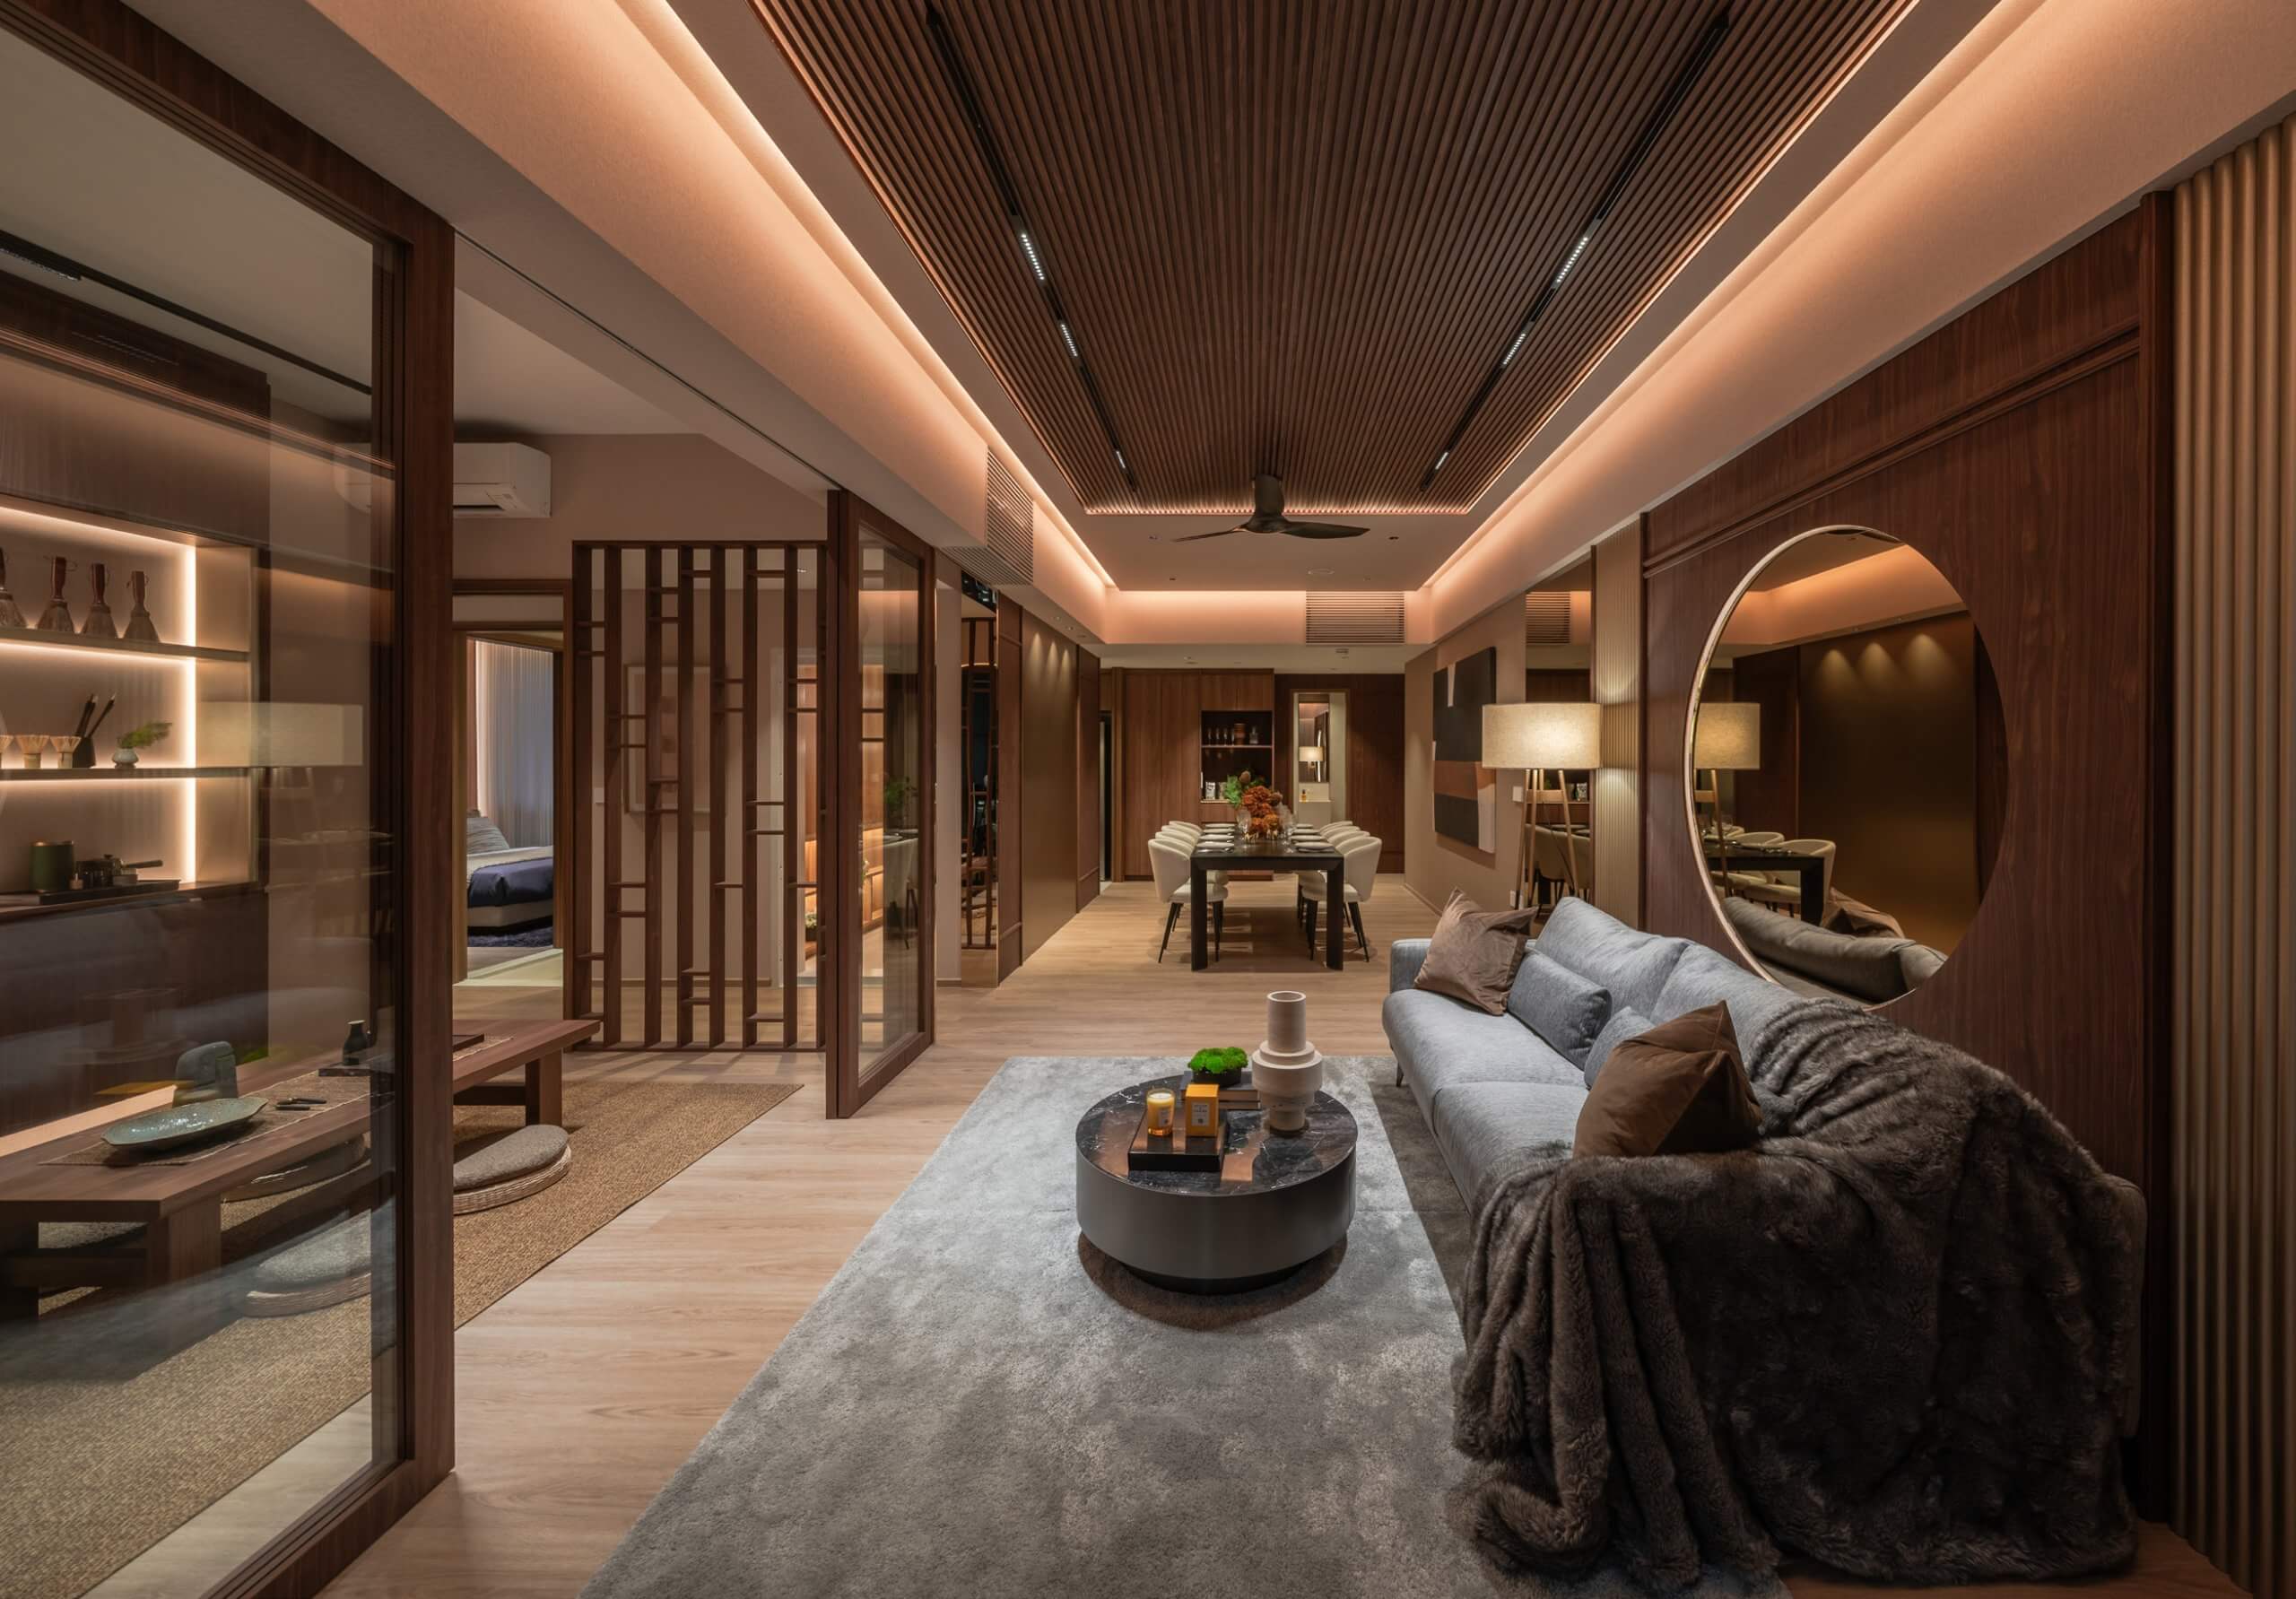
A Sactuary for Your Senses
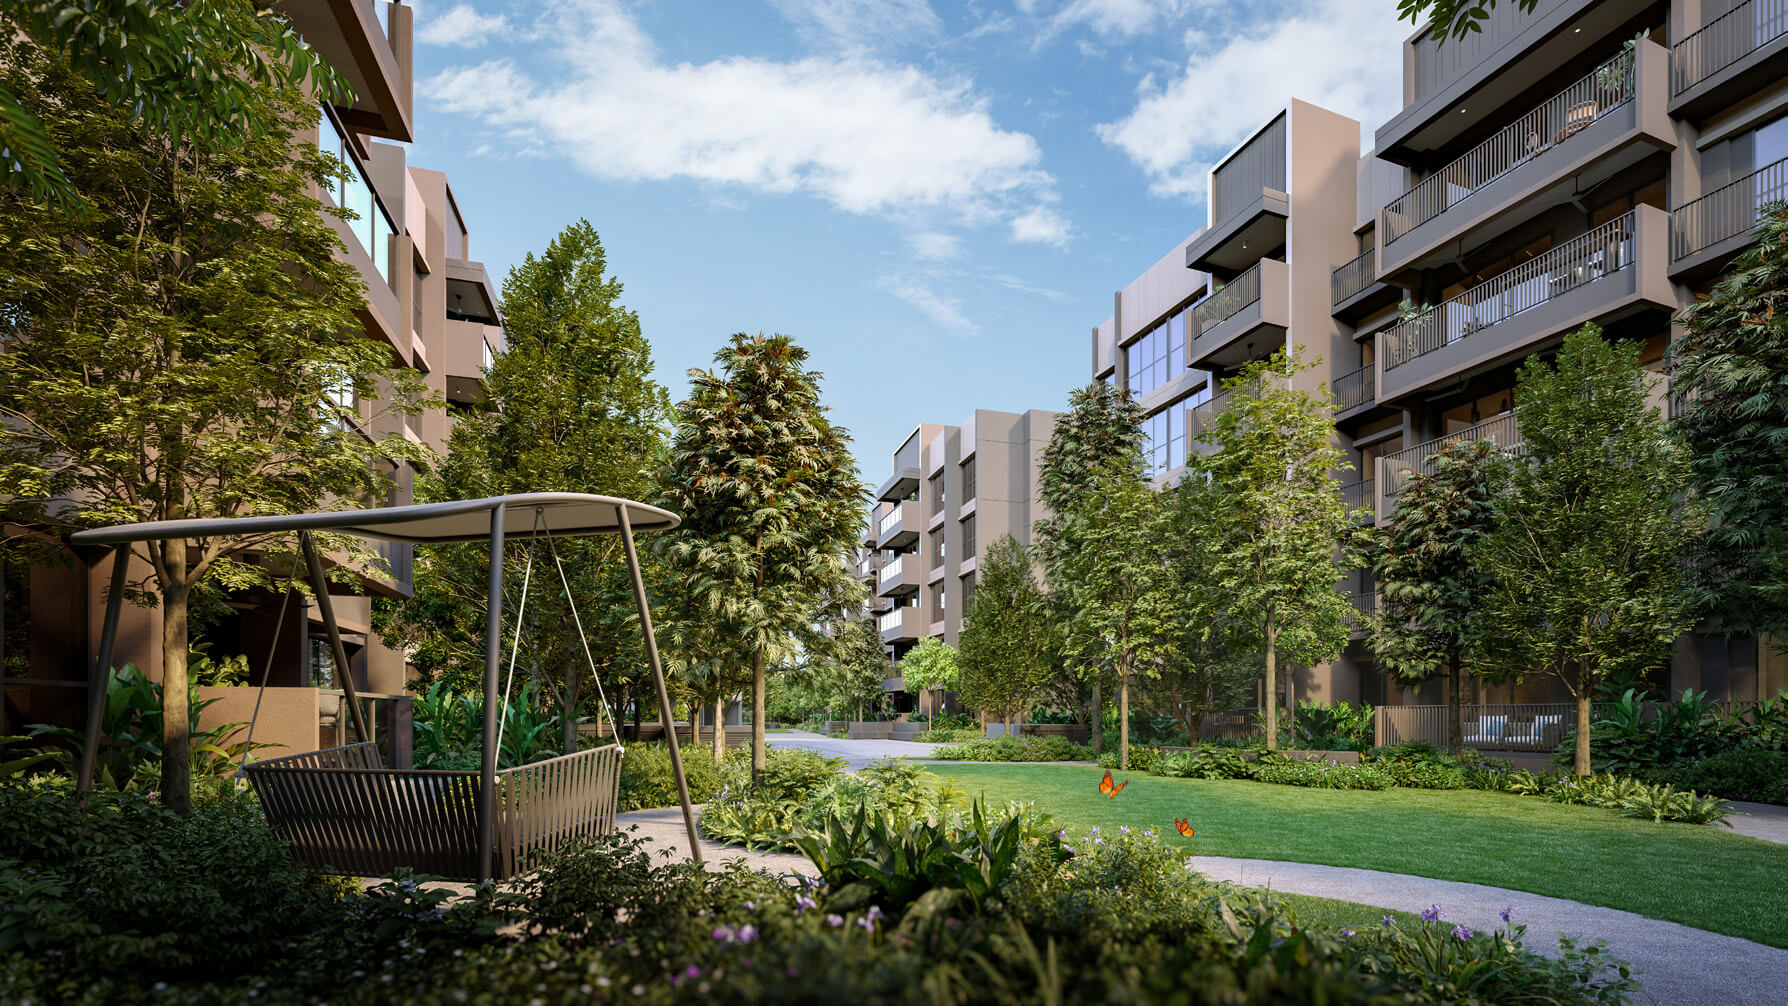
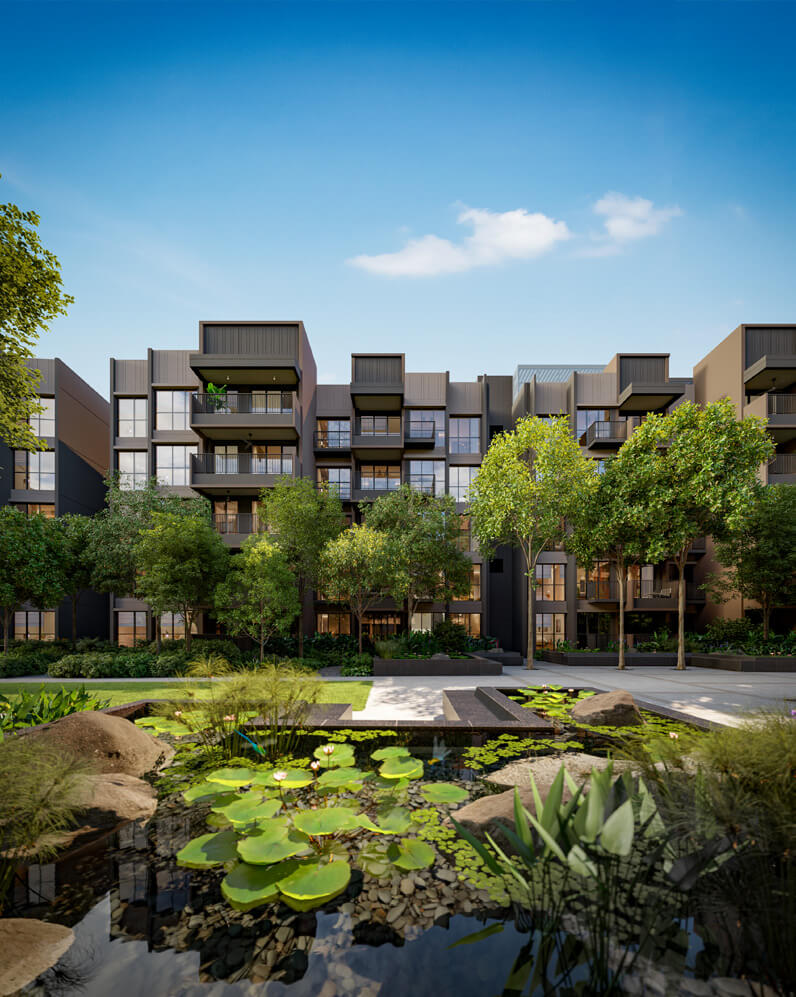
At Faber Residence, your home is in harmony with nature, from the outside in. Maximised sunlight and cross-breezes, flowing spaces and thoughtful details are designed with your well-being in mind.

Flexible Spaces That Move With Your Needs
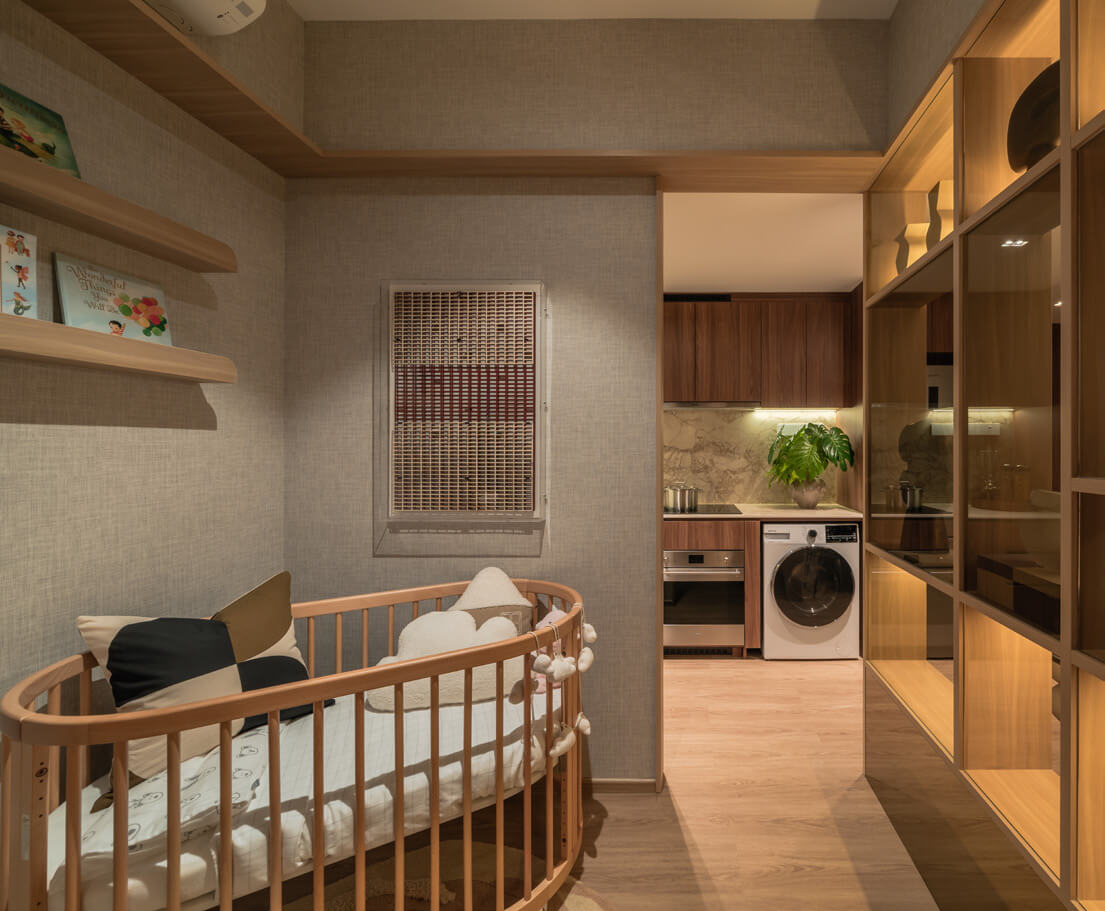
A feature of GuocoLand residences, the provision of flexible spaces means you can move a wall to create a larger living area for your growing family. Or convert a flex room to a baby’s nursery, study or games room.

Quality That Never Goes Out of Style
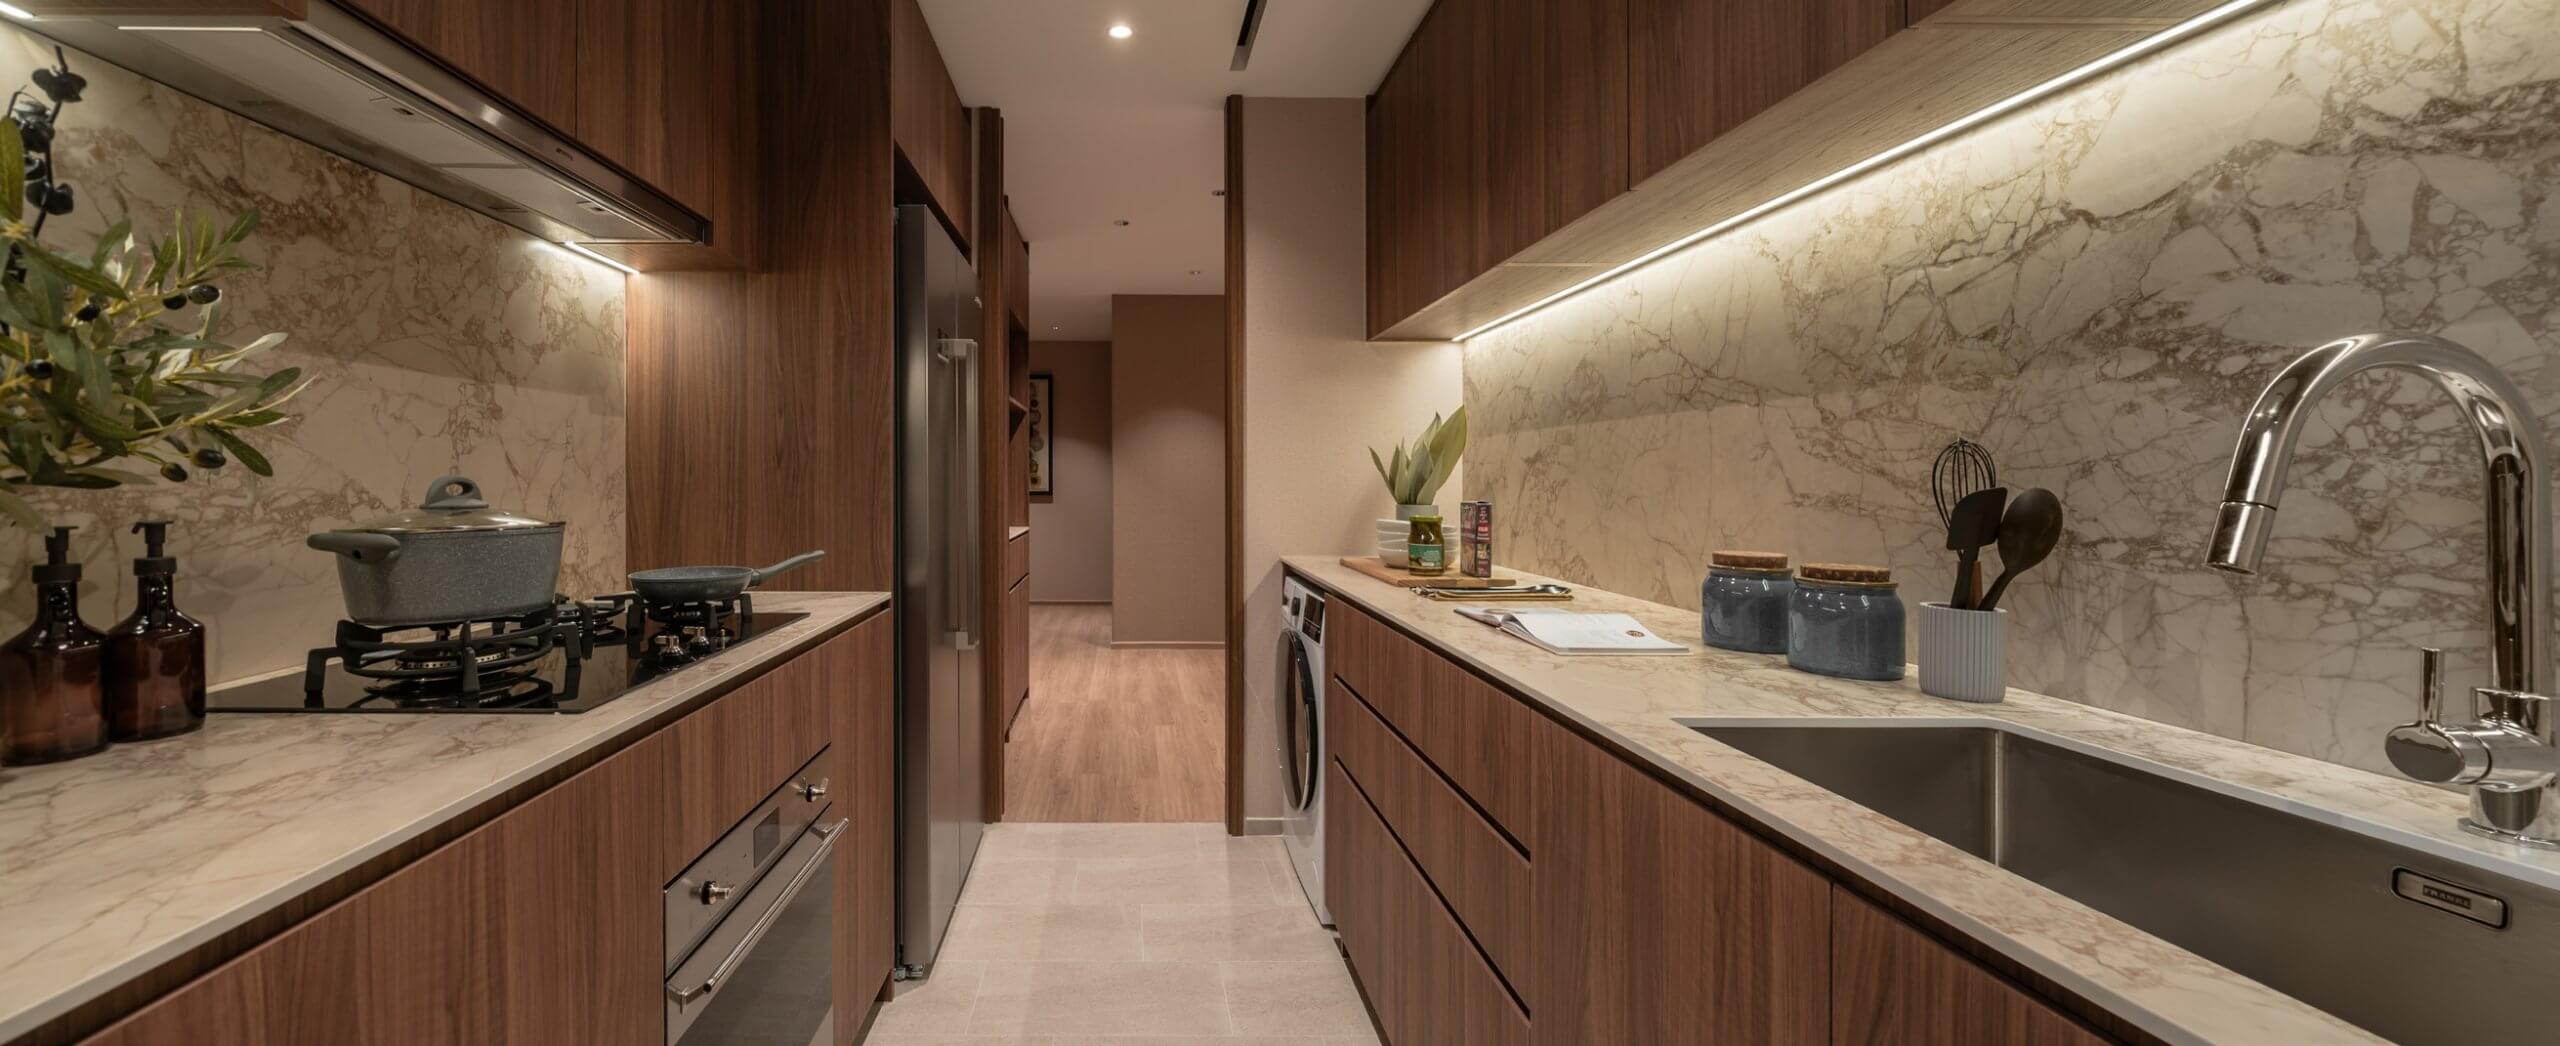
Experience the care that goes into even the smallest detail. Expect quality fittings and finishes in every part of your home.


Smart Home

Exploring the Thoughtfully Designed Floor Plans of Faber Residence Condominium: A Perfect Fit for Every Lifestyle
Faber Residence Condominium, a prestigious new launch along Margaret Drive in Singapore’s vibrant Queenstown, is redefining modern living with its meticulously crafted floor plans. Developed by industry leaders GuocoLand and Hong Leong Holdings, this 99-year leasehold development spans 9,522.3 square meters and offers 462 residential units, ranging from 2 to 4 bedrooms. Designed to cater to diverse lifestyles, Faber Residence’s floor plans combine functionality, luxury, and space efficiency, making it an ideal choice for families, professionals, and investors in Singapore’s District 3. This SEO-optimized essay delves into the details of Faber Residence’s floor plans, showcasing how they meet the needs of modern homeowners while enhancing the appeal of this sought-after Queenstown condominium.
From compact 2-bedroom units for young couples to spacious 4-bedroom premium layouts for growing families, Faber Residence’s floor plans are thoughtfully designed to maximize space, natural light, and livability. With a focus on flexibility and contemporary design, these units cater to a wide range of residents, from first-time buyers to HDB upgraders and seasoned investors. Coupled with Faber Residence’s prime location and luxurious facilities, the floor plans position this development as a top-tier option in Singapore’s competitive real estate market. Whether you’re seeking a cozy home or a high-potential investment, Faber Residence’s floor plans offer the perfect blend of style, comfort, and practicality.
Overview of Faber Residence’s Floor Plans: Versatility for Every Need
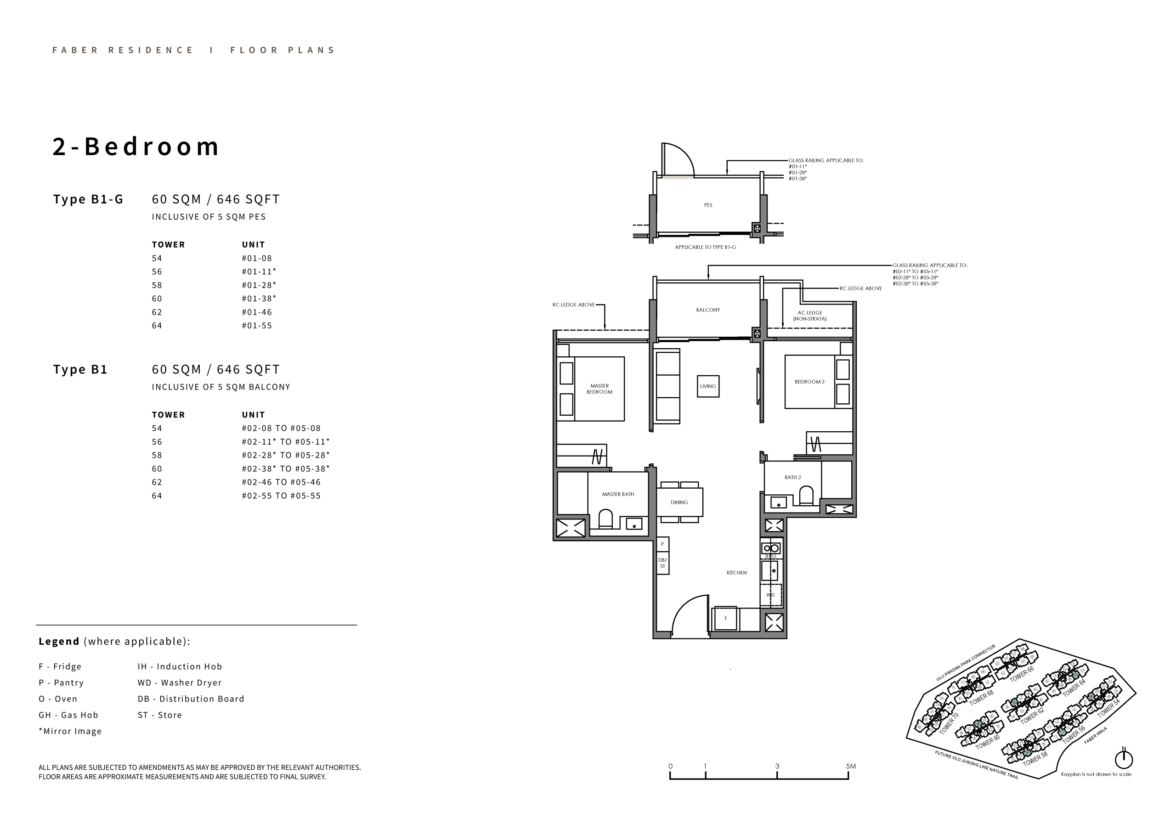
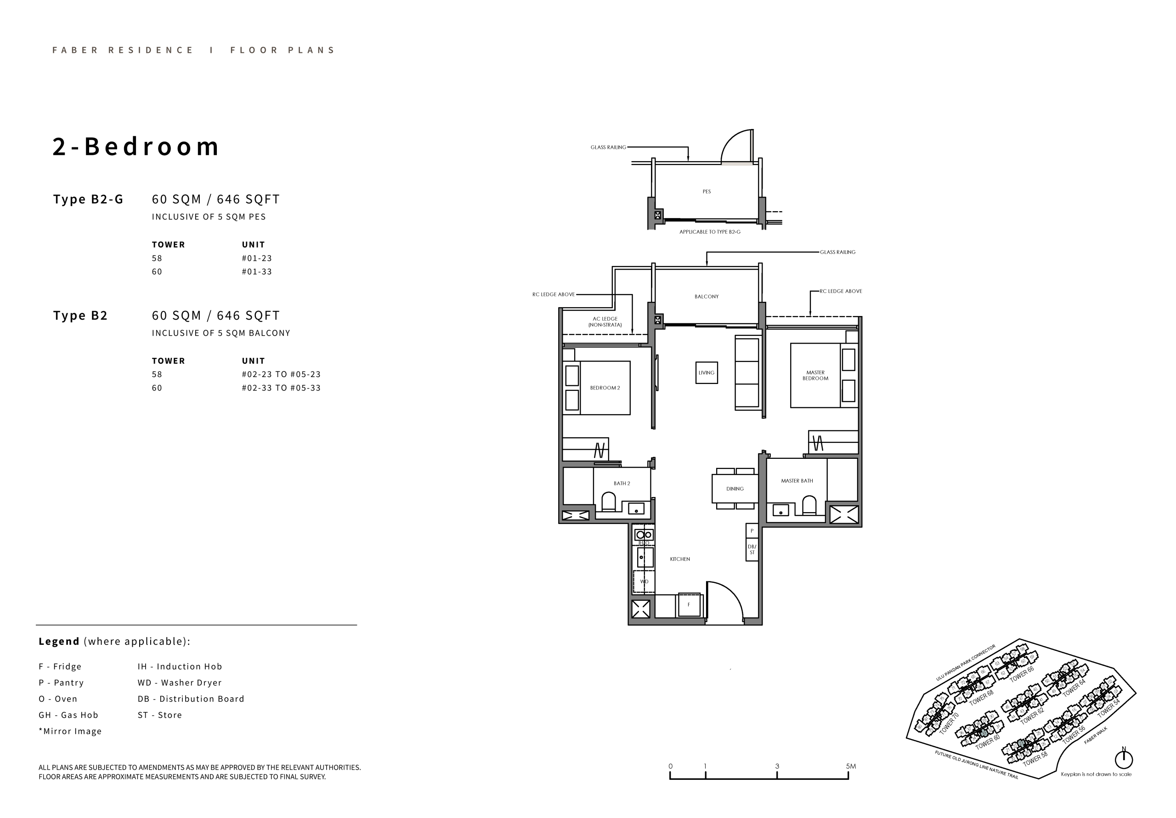
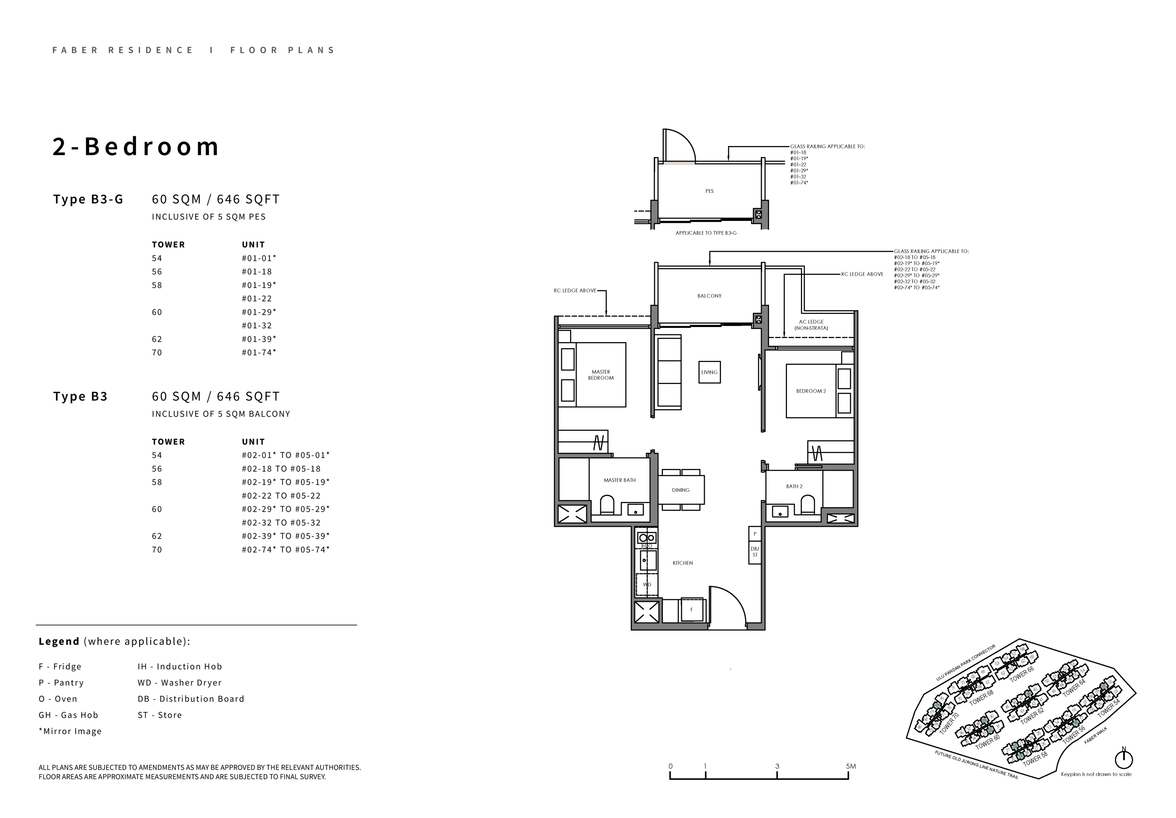
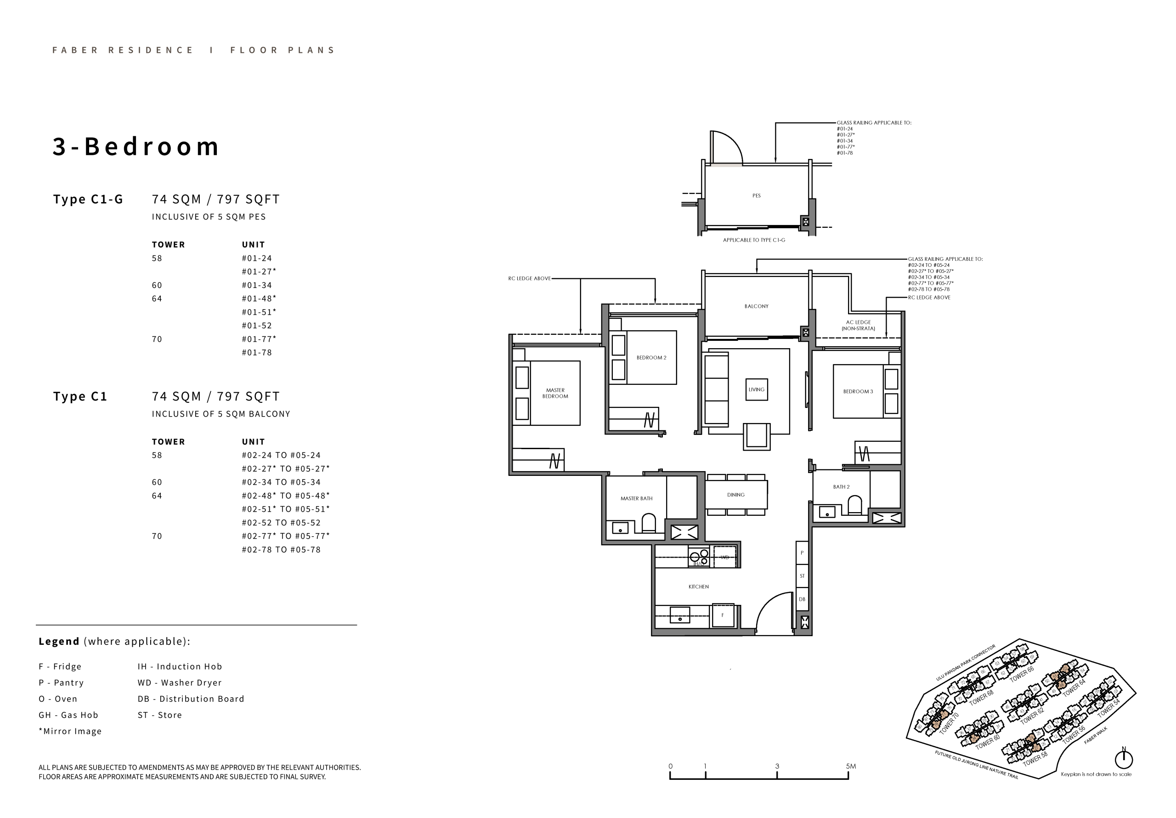
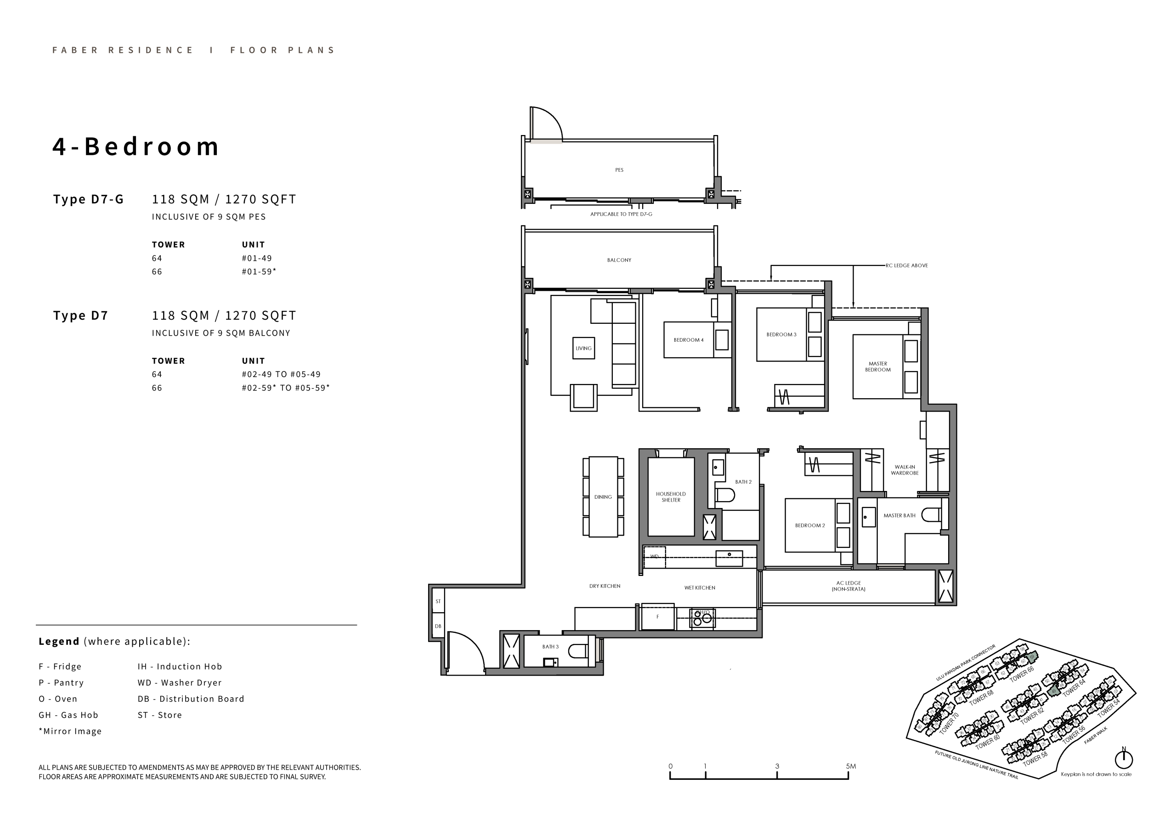
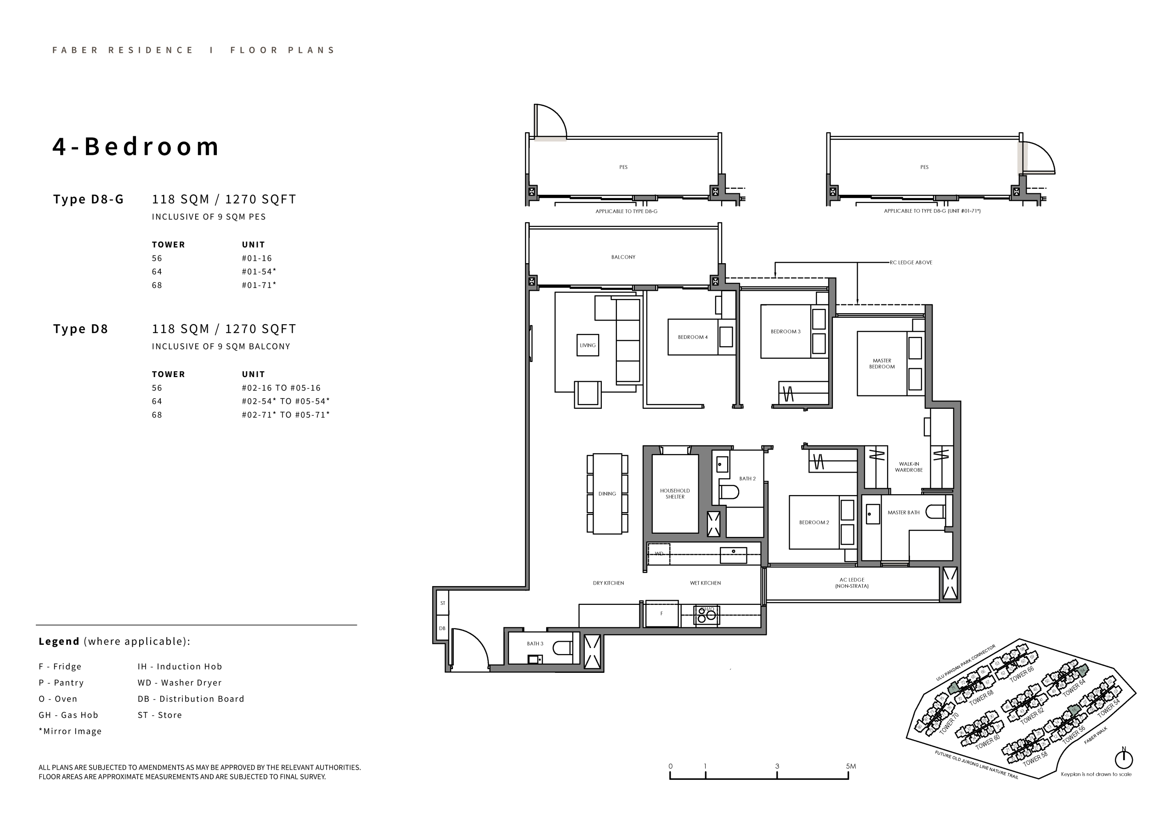
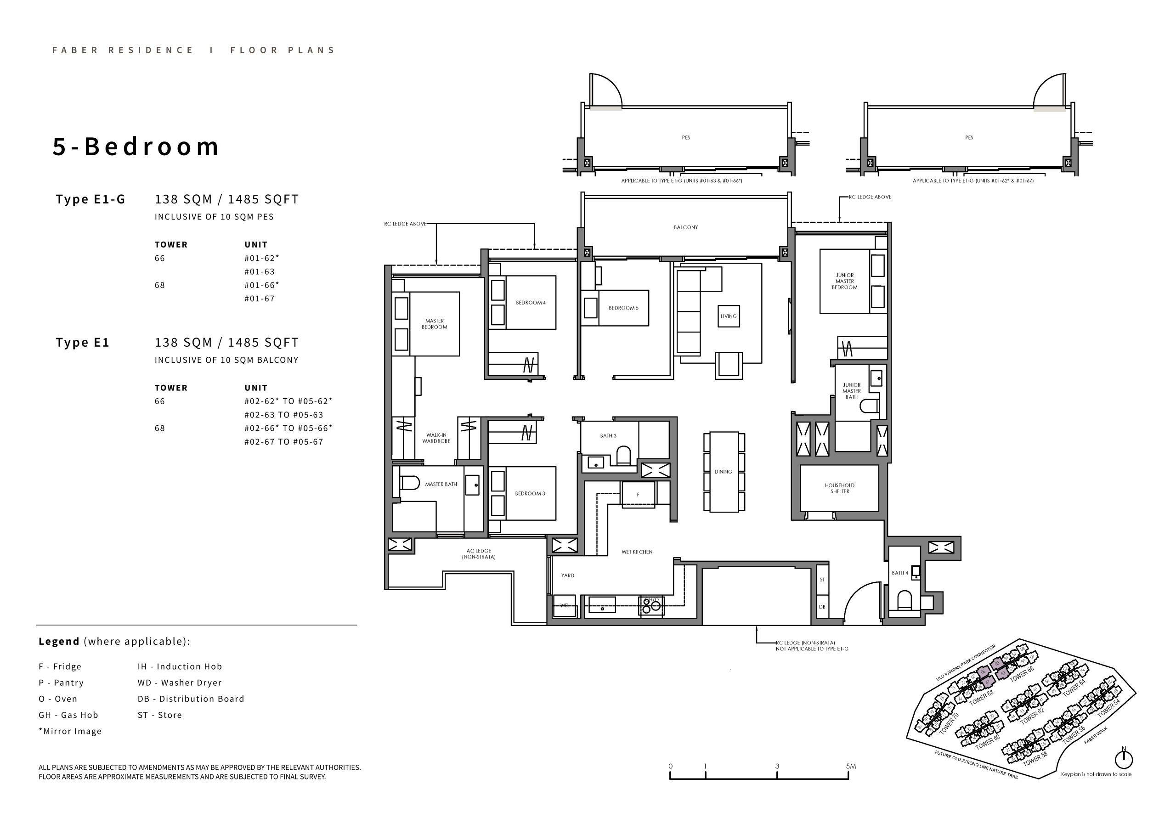
Faber Residence Condominium offers a diverse range of unit types, from 2-bedroom to 4-bedroom configurations, ensuring there’s a perfect fit for every lifestyle. The floor plans are strategically designed across multiple stacks, optimizing views of Queenstown’s lush surroundings and ensuring privacy for residents. Below is a detailed breakdown of the unit types, sizes, and stack allocations:
No. of Rooms | Unit Type | Size (Sqft) | Stack |
|---|---|---|---|
2-Bedroom | (2)a | 614 | 04, 10 |
2-Bedroom Premium | (2)b | 678 | 01, 07 |
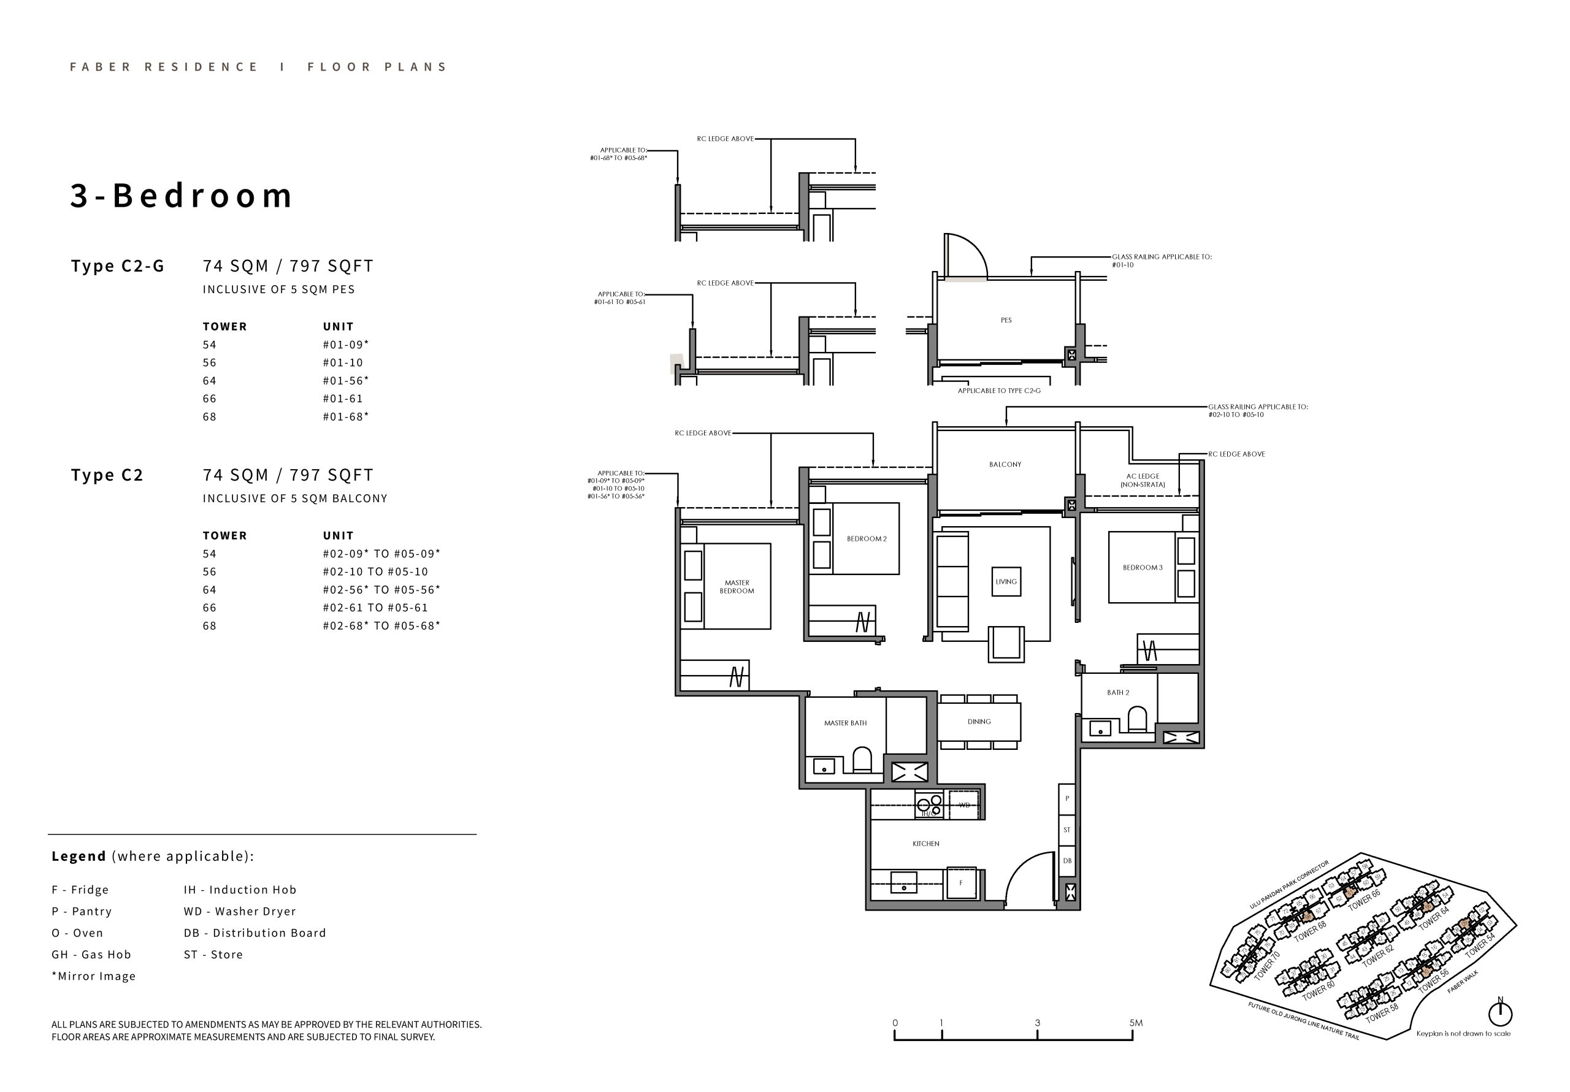
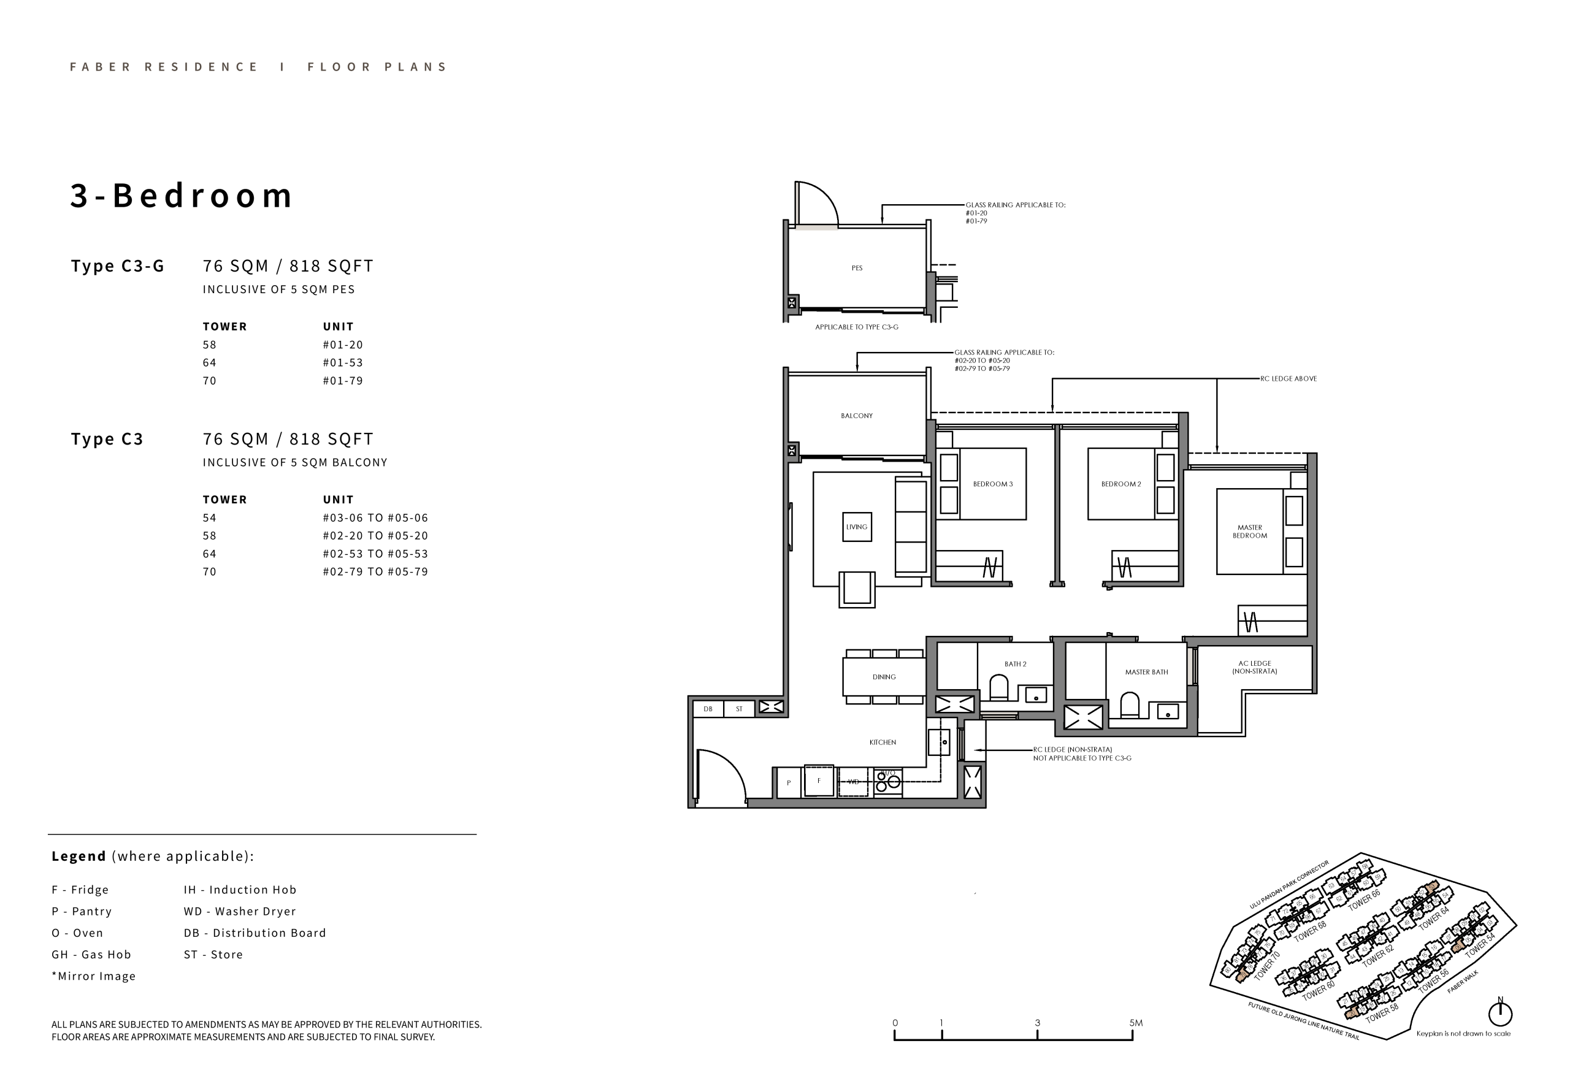
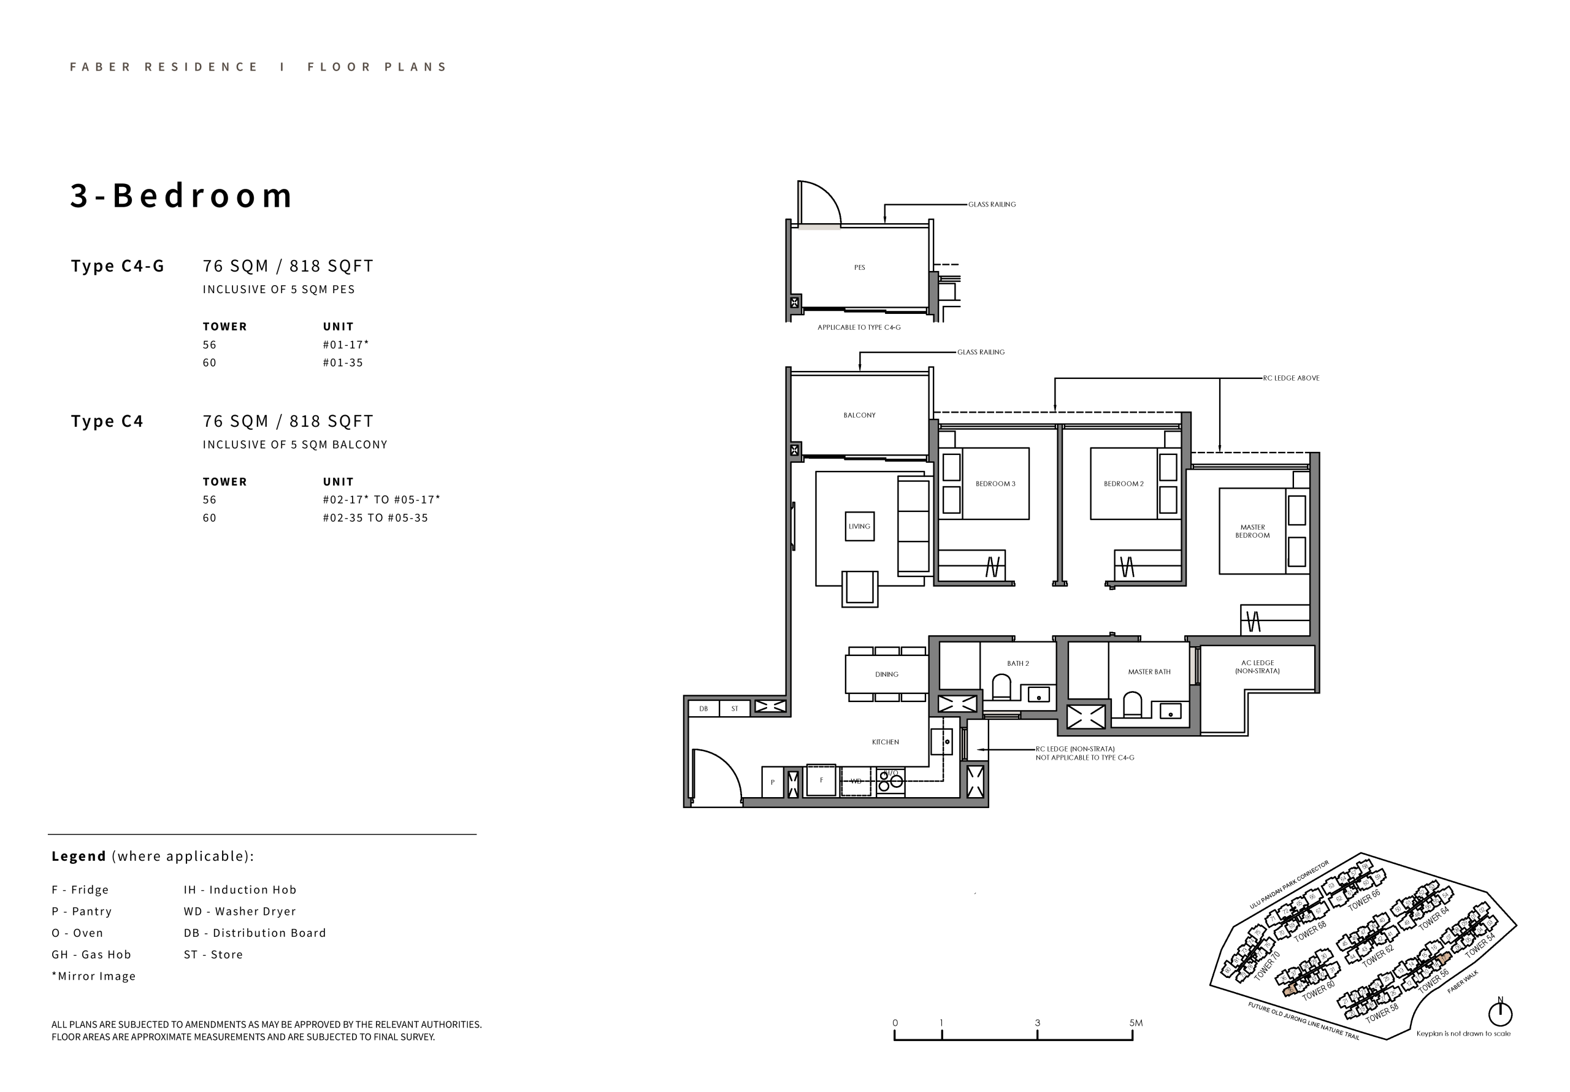
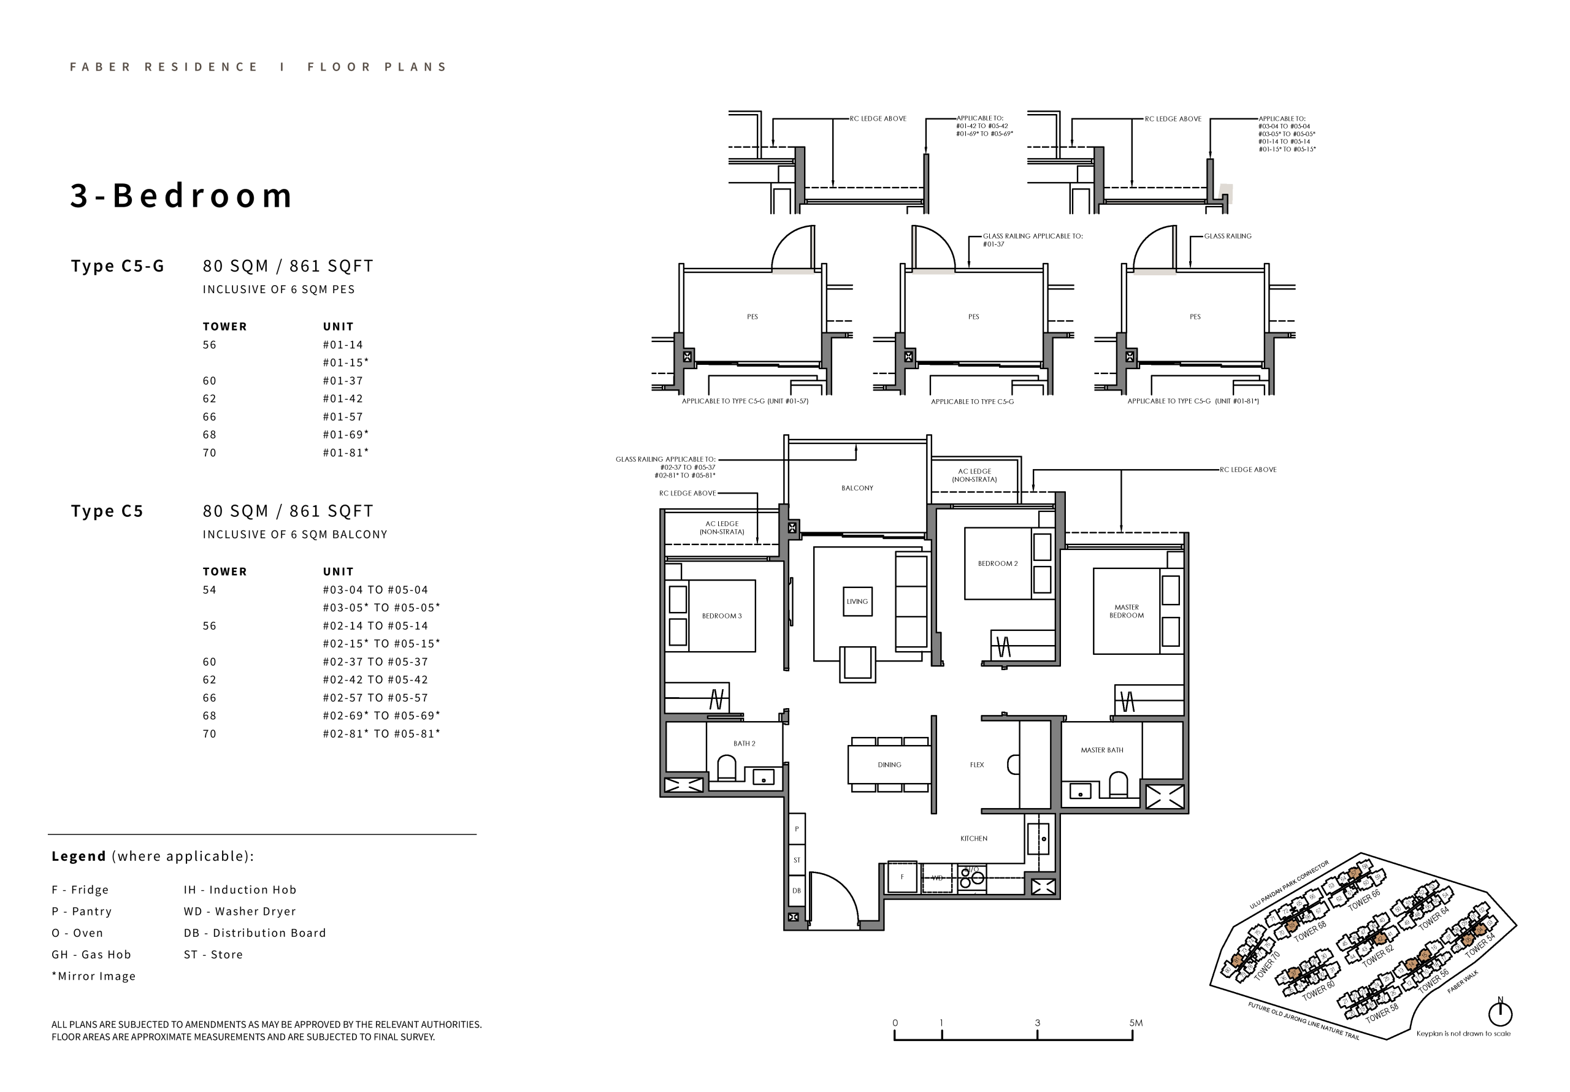
3-Bedroom | (3)a, (3)b | 786–850 | 06, 08, 12 |
3-Bedroom Premium | (3)c, (3)d | 936–1,066 | 02, 09 |
4-Bedroom | (4)a | 1,173 | 05, 11 |
4-Bedroom Premium | (4)b | 1,281 | 03 |
Each unit type is crafted with modern living in mind, featuring open layouts, ample natural light, and high-quality finishes that reflect GuocoLand’s signature attention to detail. The variety in sizes and configurations ensures that Faber Residence caters to a broad spectrum of residents, from young professionals seeking compact yet luxurious homes to families needing spacious, multi-bedroom layouts.
2-Bedroom Units: Compact Luxury for Young Couples and Investors
The 2-Bedroom units, specifically the (2)a type at 614 square feet (Stacks 04, 10), are designed for young couples, singles, or small families seeking a cozy yet stylish home. These units offer an efficient layout with a well-proportioned living and dining area, a functional kitchen, and two bedrooms that provide ample space for rest and work. The compact size makes these units highly affordable, appealing to first-time buyers and investors looking for strong rental potential in Queenstown’s high-demand rental market.
For those desiring a slightly larger space, the 2-Bedroom Premium units (2)b, at 678 square feet (Stacks 01, 07), offer additional room for flexibility. These units feature enhanced layouts with larger living areas or additional storage, making them ideal for young professionals who value space for entertaining or working from home. The premium design includes modern fixtures and optimized space planning, ensuring a luxurious yet practical living experience. Both 2-bedroom configurations are perfect for HDB upgraders seeking an entry point into District 3’s mature estate without compromising on quality or location.
3-Bedroom Units: Spacious Comfort for Growing Families
Faber Residence’s 3-Bedroom units, available in (3)a and (3)b types ranging from 786 to 850 square feet (Stacks 06, 08, 12), are tailored for growing families or those needing extra space for home offices or guest rooms. These units strike a balance between affordability and functionality, offering spacious living and dining areas, well-appointed kitchens, and three bedrooms that accommodate family needs. The thoughtful design ensures ample natural light and ventilation, creating a bright and airy ambiance that enhances daily living.
For families seeking even more space, the 3-Bedroom Premium units, (3)c and (3)d, ranging from 936 to 1,066 square feet (Stacks 02, 09), provide a luxurious upgrade. These larger layouts offer expansive living areas, larger master bedrooms with en-suite bathrooms, and additional space for storage or flexible use, such as a study or playroom. The premium units are designed with family-centric features, including open-plan kitchens for interactive meal prep and generous bedroom sizes for comfort and privacy. These units are particularly appealing to families prioritizing proximity to top schools like Queenstown Primary and Crescent Girls’ School, located within a 1-2km radius.
4-Bedroom Units: Ultimate Space and Luxury for Larger Households
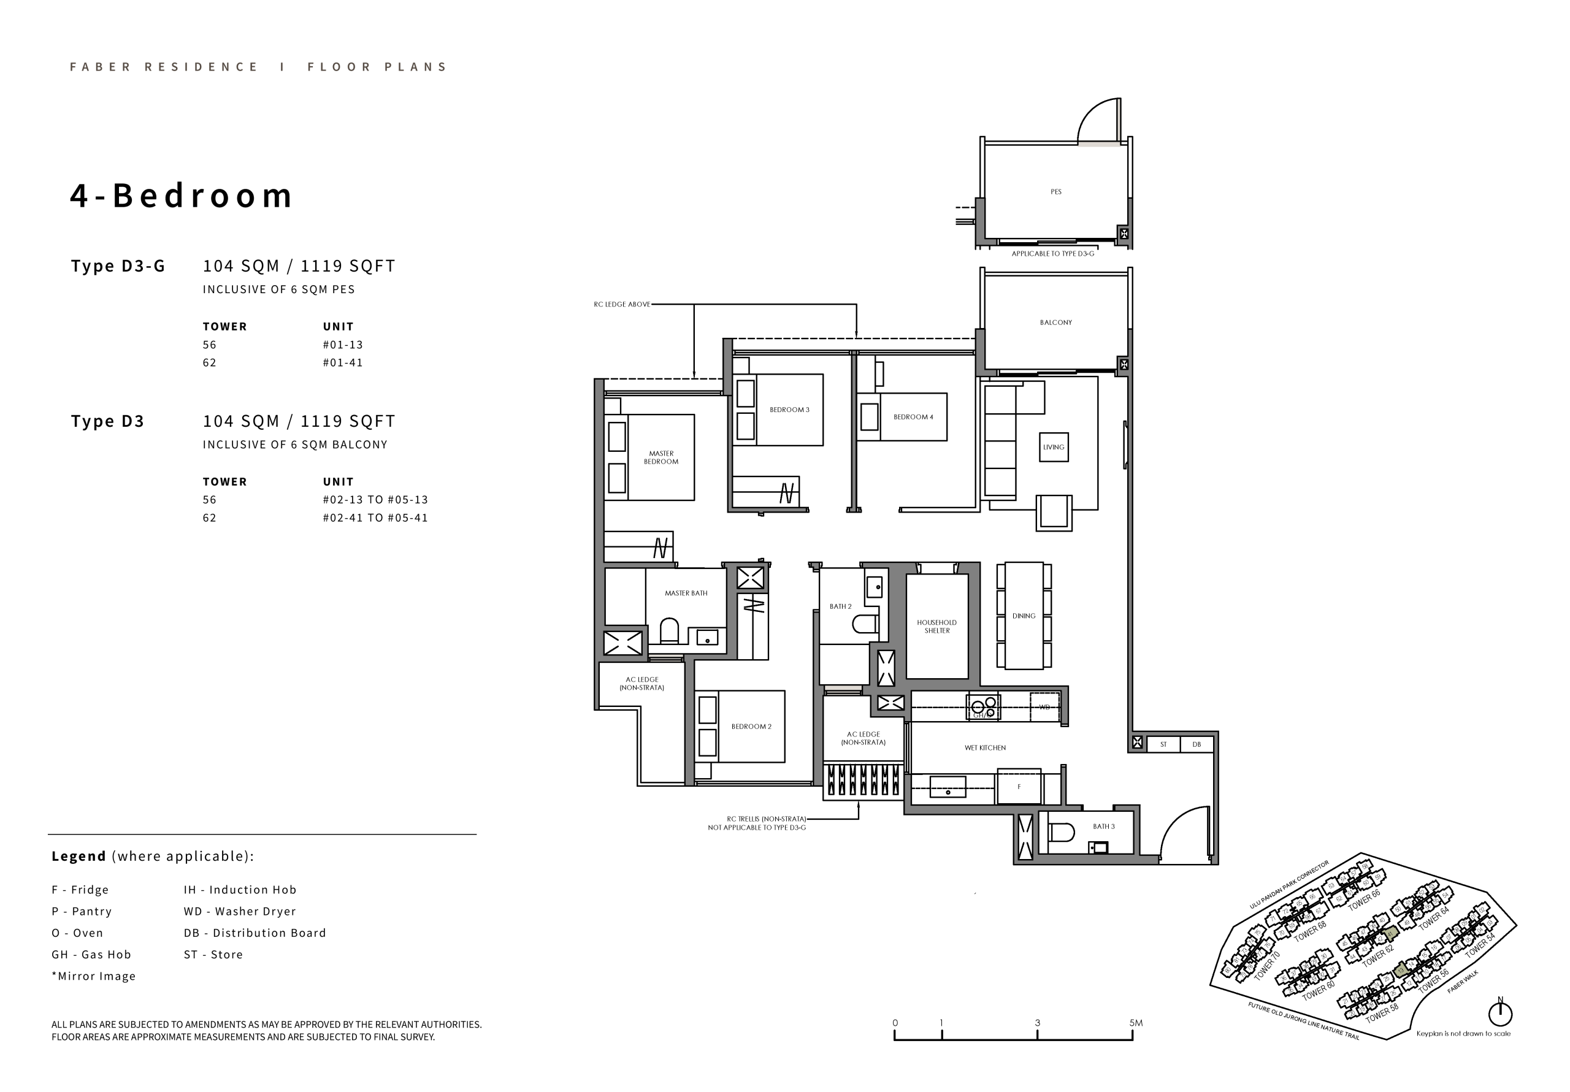
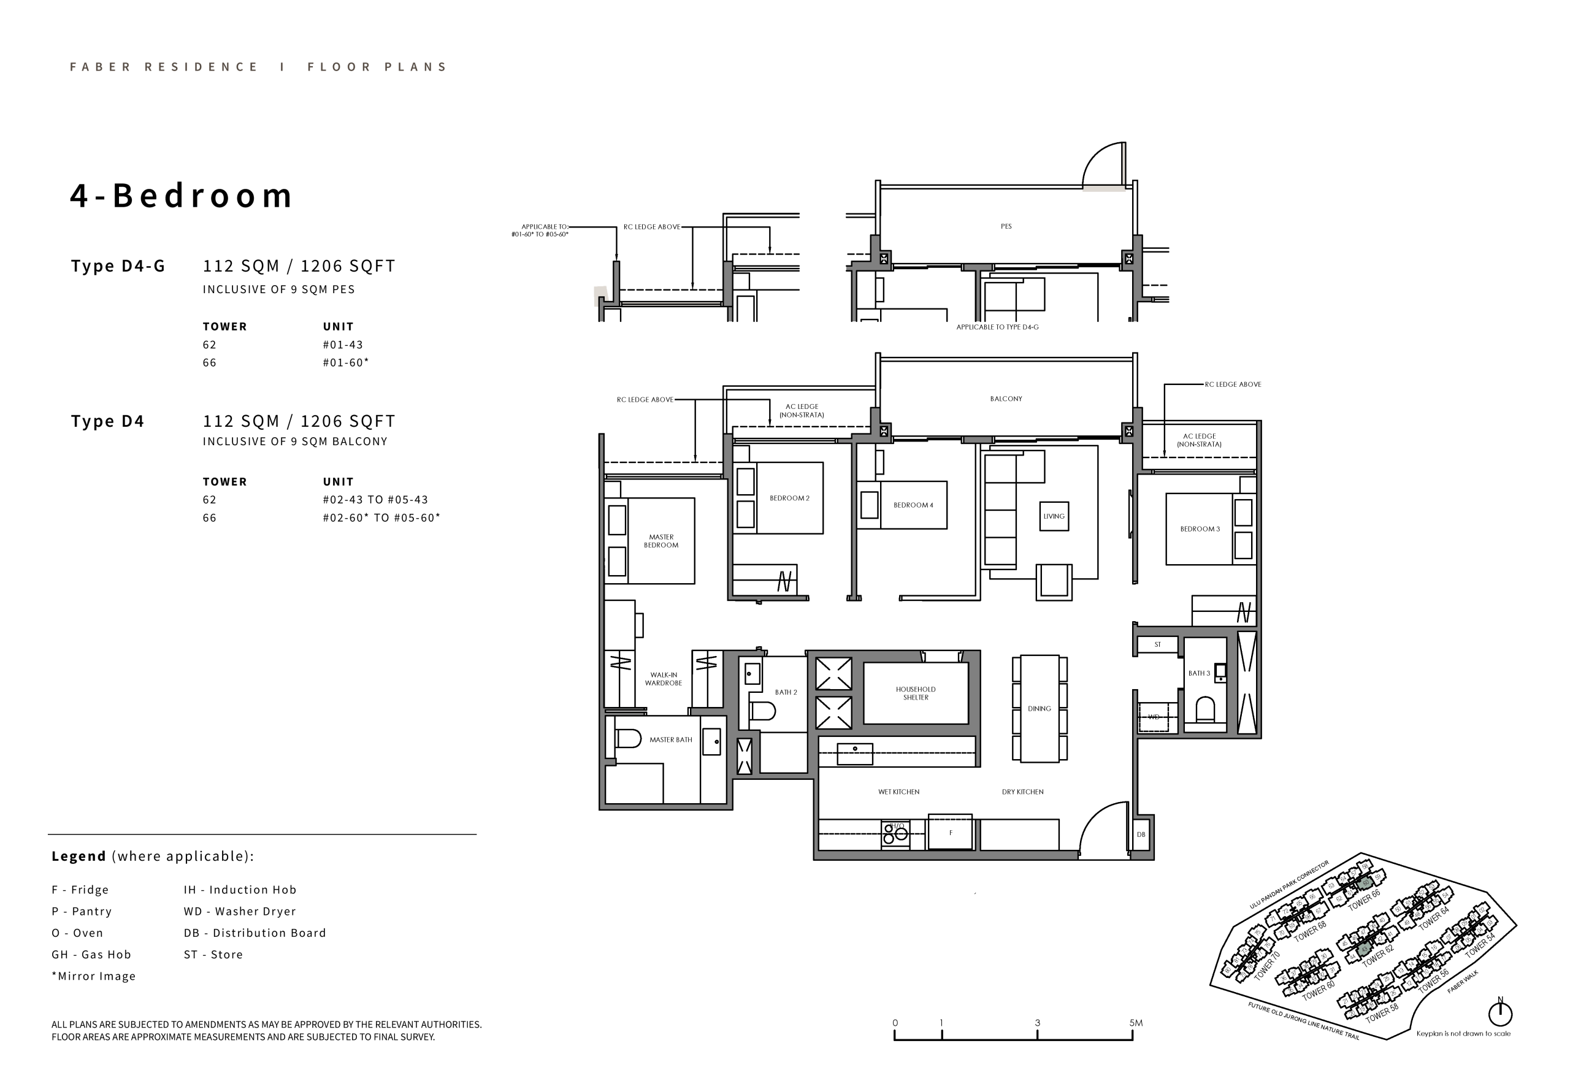
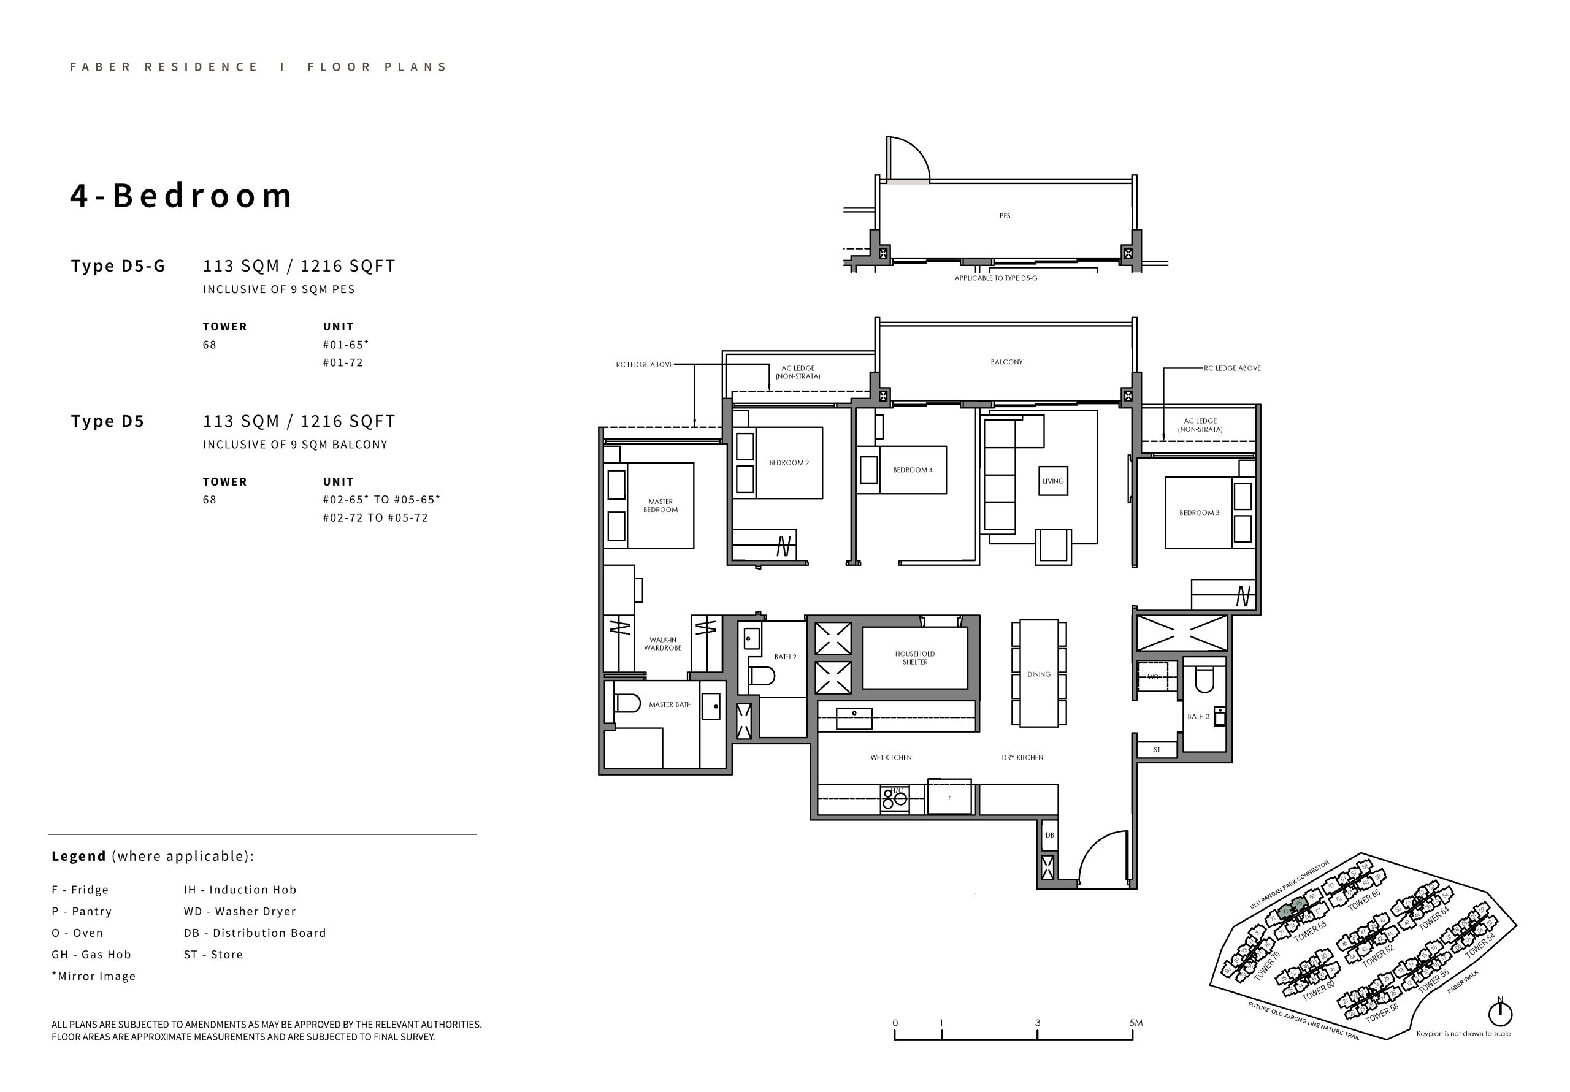
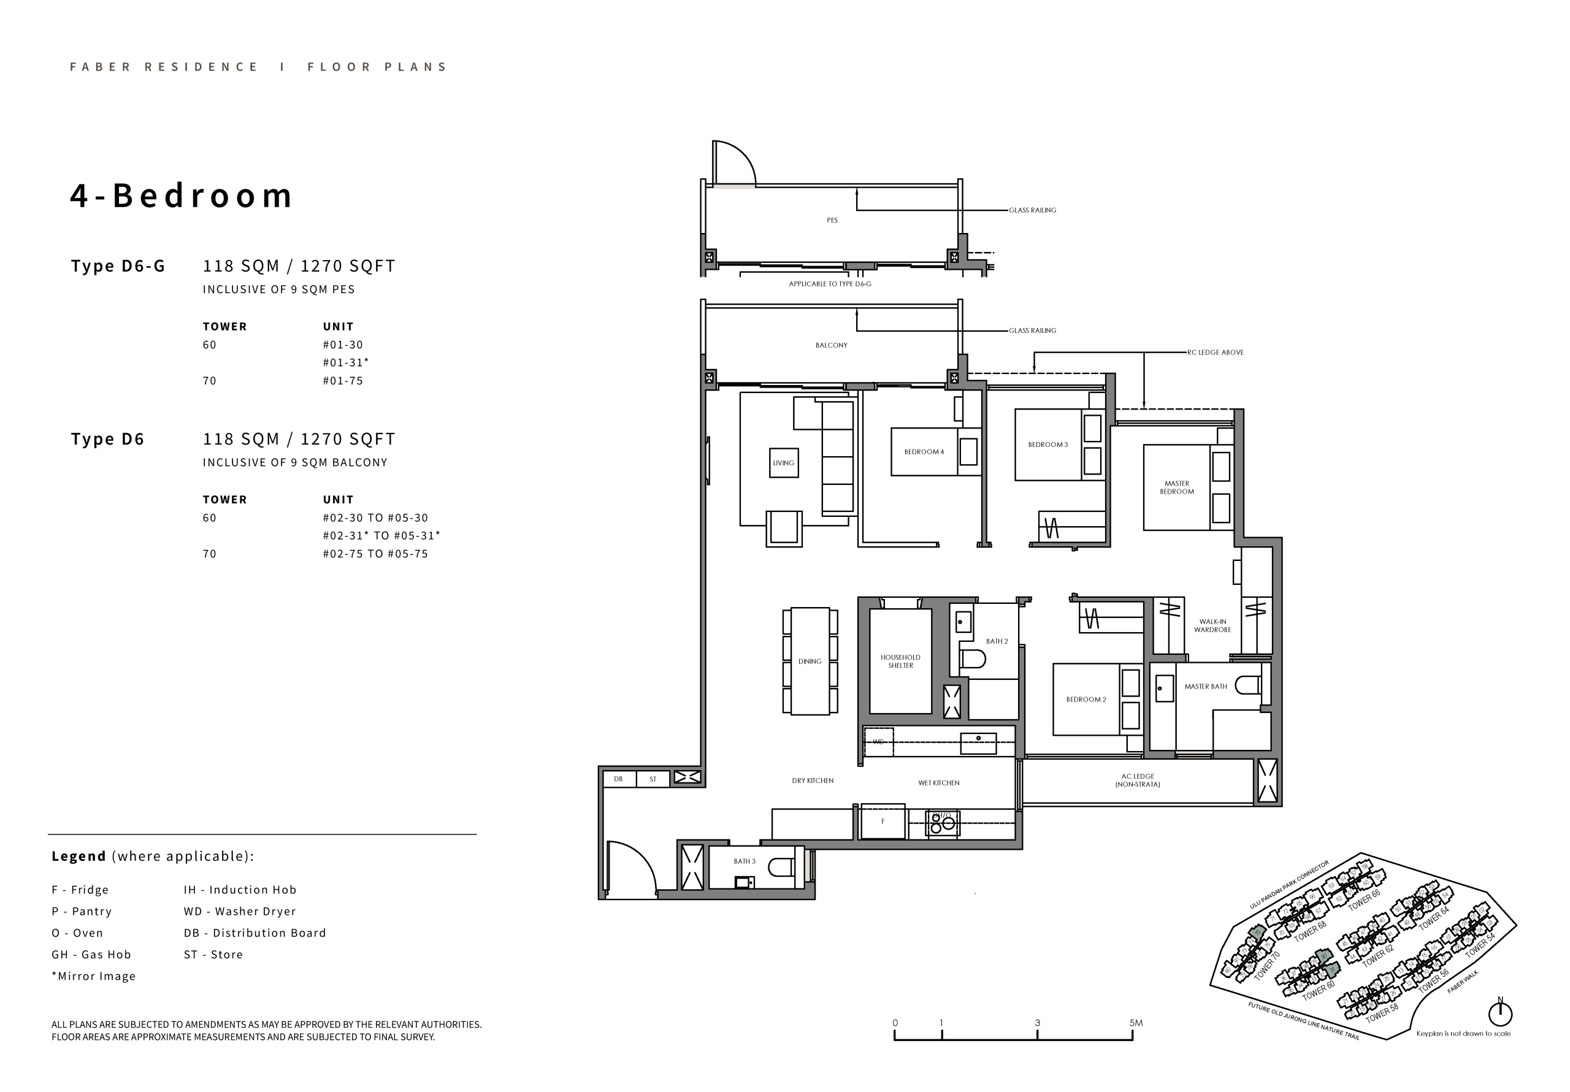
For larger families or those seeking the pinnacle of luxury, Faber Residence’s 4-Bedroom units, (4)a at 1,173 square feet (Stacks 05, 11), offer expansive living spaces designed for comfort and versatility. These units feature large living and dining areas, modern kitchens equipped for culinary enthusiasts, and four well-sized bedrooms, including a spacious master suite. The layout is ideal for multi-generational households or families with frequent guests, providing ample room for relaxation, work, and play.
The 4-Bedroom Premium units, (4)b at 1,281 square feet (Stack 03), take luxury to the next level with even larger living spaces and enhanced features. These units boast premium finishes, generous storage solutions, and flexible layouts that can accommodate home offices, entertainment areas, or additional bedrooms. The expansive master suites include en-suite bathrooms with high-end fittings, offering a private retreat for homeowners. These premium units are designed to maximize views of Queenstown’s lush surroundings, including nearby green spaces like the Alexandra Park Linear Connector, ensuring a serene and upscale living experience.
Why Faber Residence’s Floor Plans Stand Out: Design and Investment Value
Faber Residence’s floor plans are a testament to GuocoLand’s expertise in creating homes that blend form and function. Here are the key reasons why these floor plans make Faber Residence a top choice in Singapore’s real estate market:
Versatile Configurations: From compact 2-bedroom units to expansive 4-bedroom premium layouts, Faber Residence caters to diverse lifestyles, ensuring there’s a perfect fit for singles, couples, families, and investors.
Space Optimization: Each unit is designed to maximize space efficiency, with open layouts, ample natural light, and smart storage solutions that enhance livability without sacrificing style.
Family-Centric Design: The 3- and 4-bedroom units are tailored for families, offering spacious bedrooms, en-suite bathrooms, and flexible spaces for studies or playrooms, ideal for Queenstown’s family-friendly community.
Luxury Finishes: GuocoLand’s signature attention to detail ensures high-quality materials and modern fittings, elevating the living experience across all unit types.
Strong Investment Potential: The variety of unit sizes and strategic stack allocations appeal to both owner-occupiers and investors, with smaller units offering high rental yields and larger units attracting families for long-term appreciation in District 3.
Prime Location Synergy: The floor plans complement Faber Residence’s prime Queenstown location, with units designed to capture views of nearby green spaces and ensure privacy, enhancing the overall appeal for residents and tenants.
Complementing Faber Residence’s Lifestyle: Facilities and Location
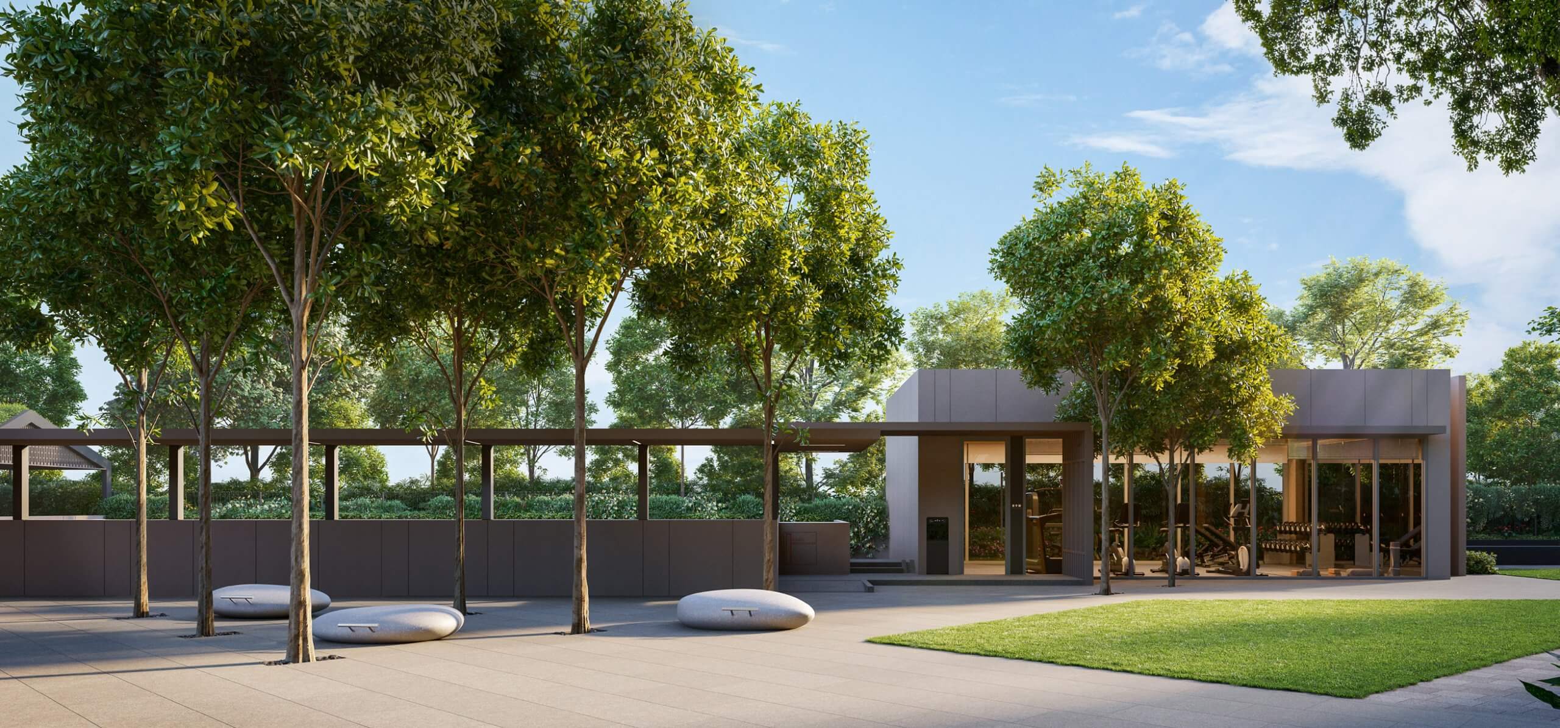
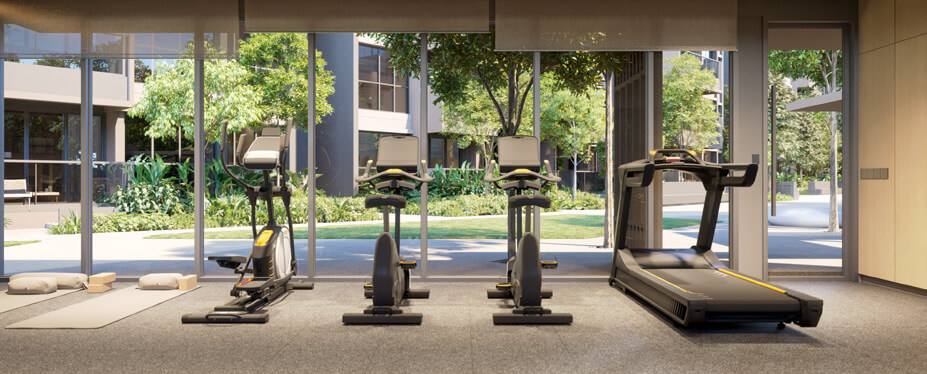
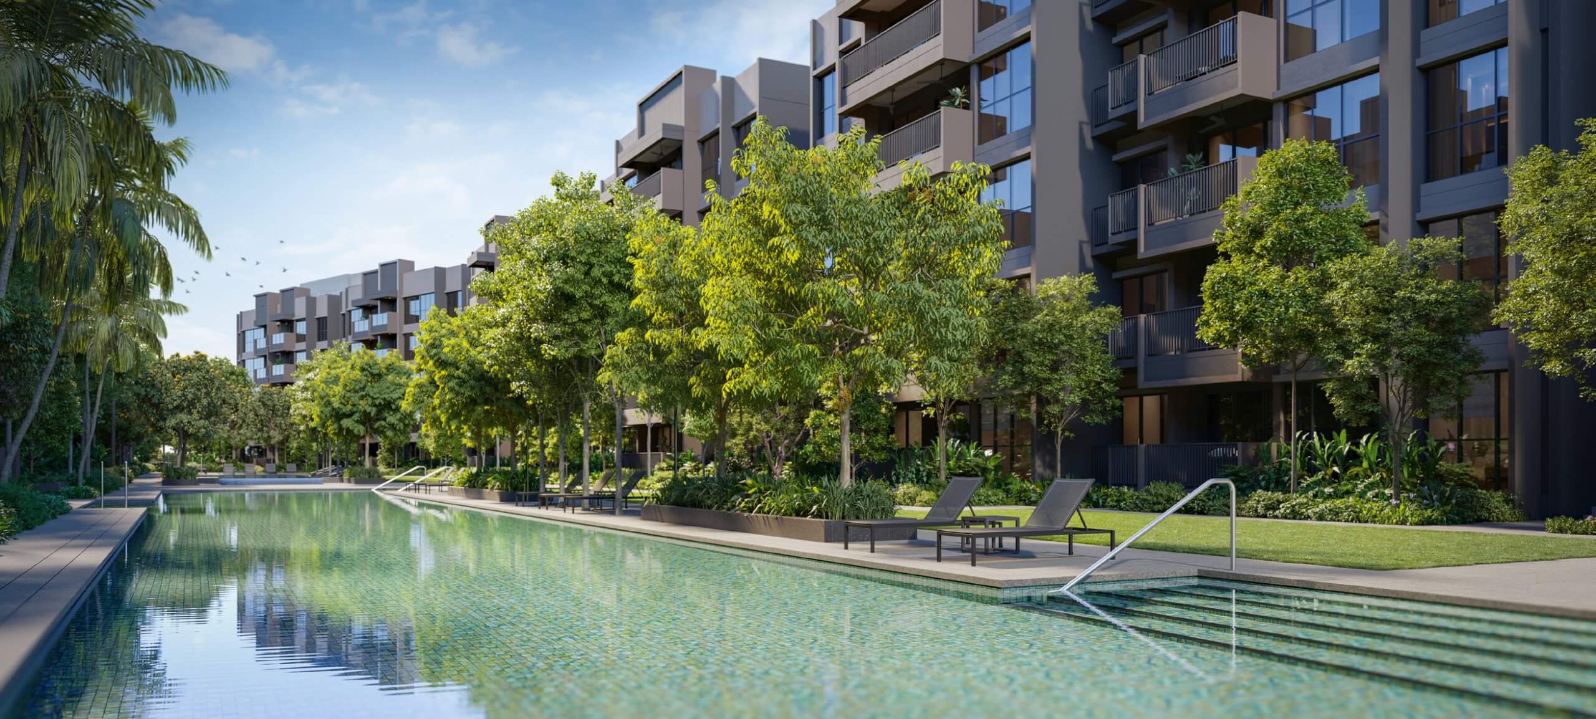
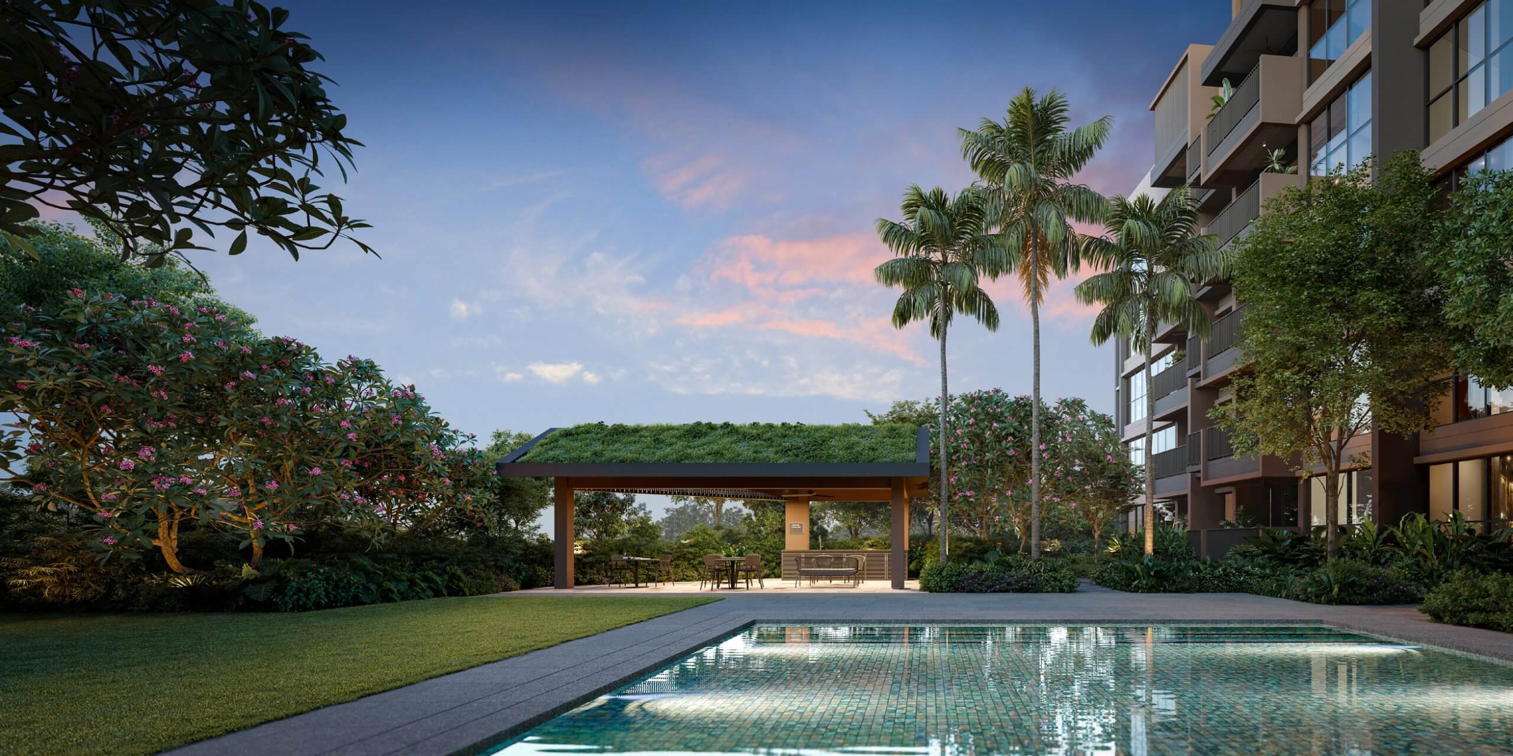
Faber Residence’s floor plans are seamlessly integrated with its world-class facilities, enhancing the overall living experience. Residents can enjoy amenities like the 825-square-meter Swimming Pool Zone, the two-storey Clubhouse with a gym and function rooms, and serene Roof Gardens on the 40th storey of Blocks 70 and 72. These facilities cater to relaxation, fitness, and community bonding, making Faber Residence a holistic lifestyle destination. The Early Childhood Development Centre and Children’s Play Zone further complement the family-friendly floor plans, ensuring young residents have spaces to thrive.
The floor plans also benefit from Faber Residence’s strategic location in Queenstown, a mature estate known for its connectivity and amenities. Just a 5-minute walk from Queenstown MRT Station on the East-West Line, residents can reach the Central Business District in 15 minutes. Nearby schools, shopping hubs like Queensway Shopping Centre, and green spaces like HortPark enhance the appeal of Faber Residence’s units, particularly for families and professionals. The ongoing Greater Southern Waterfront project and Dawson estate rejuvenation further boost the investment potential of these floor plans, promising strong capital appreciation in the years to come.
Investment Appeal: Why Faber Residence’s Floor Plans Attract Buyers and Investors
Faber Residence’s floor plans are designed with both owner-occupiers and investors in mind. The 2-bedroom units, starting at 614 square feet, offer an affordable entry point for young professionals and HDB upgraders, with strong rental demand driven by Queenstown’s proximity to business hubs like One-North and the CBD. The 3- and 4-bedroom units, ranging up to 1,281 square feet, appeal to families seeking spacious homes in a mature estate with top-tier schools and amenities. The limited supply of new launches in Queenstown, combined with the area’s ongoing transformation, positions Faber Residence’s floor plans as a future-proof investment with high potential for rental yields and capital growth.
The variety of stack allocations ensures that buyers can choose units with optimal views and privacy, further enhancing resale and rental appeal. For instance, stacks like 01, 03, and 07 offer premium units with larger layouts and scenic views, making them highly desirable for discerning buyers. The thoughtful design and premium finishes also align with Singapore’s demand for high-quality, modern homes, ensuring Faber Residence remains competitive in District 3’s real estate market.
Conclusion: Faber Residence’s Floor Plans Redefine Modern Living in Queenstown
Faber Residence Condominium’s floor plans are a hallmark of thoughtful design, offering a perfect blend of luxury, functionality, and versatility for modern Singaporeans. From the compact yet stylish 2-bedroom units to the expansive 4-bedroom premium layouts, each floor plan is crafted to meet the needs of diverse residents while maximizing space and comfort. Backed by GuocoLand’s reputation for excellence and complemented by Faber Residence’s world-class facilities and prime Queenstown location, these floor plans represent an unparalleled opportunity for homebuyers and investors. As Queenstown continues to evolve with projects like the Greater Southern Waterfront, Faber Residence’s floor plans position it as a timeless asset in Singapore’s District 3. Contact us today for the Faber Residence E-Brochure, site plan, floor plans, and latest updates to discover your dream home or next investment in this exceptional development.